
Search results for "Windowless bathrooms" in Home Design Ideas
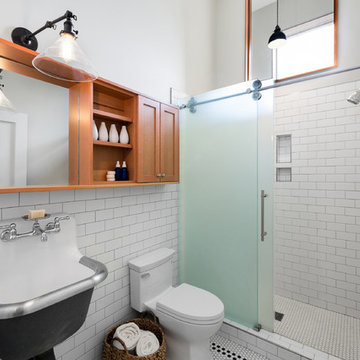
 M.O.Daby Design
modern farmhouse
Dundee, OR
type: custom home + ADU
status: built
credits
design: Matthew O. Daby - m.o.daby design
interior design: Angela Mechaley - m.o.daby design
construction: Cellar Ridge Construction / homeowner
landscape designer: Bryan Bailey - EcoTone / homeowner
photography: Erin Riddle - KLIK Concepts
 Ellen Weiss Design


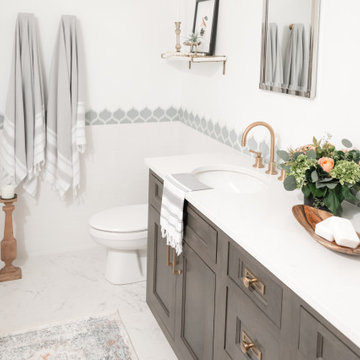
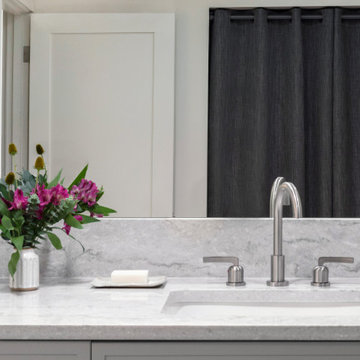
The primary bath in this townhouse has no windows and had two minimally functional vanities with limited storage. The closet openings were enclosed with curtains which the owners did not want to replace with doors. The floor tile was also to remain as is. The owners wanted an updated aesthetic with more functionality and storage space.
 KraftMaster Renovations

Clean horizontal lines and subtle elements form the foundation for this bathroom. Full overlay walnut custom cabinetry with flat panel doors emphasize simplicity, helping to keep the focus on the design of the space.
Blackstock Photography
Find the right local pro for your project
 Metamorphosis Studios, LLc

This bathroom, was the result of removing a center wall, two closets, two bathrooms, and reconfiguring part of a guest bedroom space to accommodate, a new powder room, a home office, one larger closet, and one very nice sized bathroom with a skylight and a wet room. The skylight adds so much ambiance and light to a windowless room. I love the way it illuminates this space, even at night the moonlight flows in.... I placed these fun little pendants in a dancing pose for a bit of whimsy and to echo the playfulness of the sink. We went with a herringbone tile on the walls and a modern leaf mosaic on the floor.

 Whitney Design Studios

Making the most of a tiny interior windowless powder room in this contemporary beach house. All new floor, counters, vanity & fixtures. We shifted the mirror & sink to give the illusion of space.

 Greystone Homes LLC
Unique pivot front door with frosted glass.
Front door - large contemporary dark wood floor front door idea with beige walls and a glass front door
Front door - large contemporary dark wood floor front door idea with beige walls and a glass front door

Sponsored
Sunbury, OH

J.Holderby - Renovations
Franklin County's Leading General Contractors - 2X Best of Houzz!
 You're Home Custom Interiors
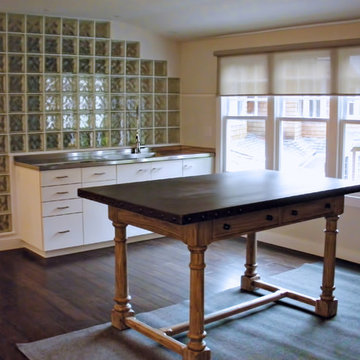
The curved glass block wall is a unique feature that allows light to pass into the windowless bathroom. A stainless steel countertop and integrated sink allow for easy cleanup of brushes and paints.

 Castle Building & Remodeling
This family and had been living in their 1917 Tangletown neighborhood, Minneapolis home for over two years and it wasn’t meeting their needs.
The lack of AC in the bathroom was an issue, the bathtub leaked frequently, and their lack of a shower made it difficult for them to use the space well. After researching Design/Build firms, they came to Castle on the recommendations from others.
Wanting a clean “canvas” to work with, Castle removed all the flooring, plaster walls, tiles, plumbing and electrical fixtures. We replaced the existing window with a beautiful Marvin Integrity window with privacy glass to match the rest of the home.
A bath fan was added as well as a much smaller radiator. Castle installed a new cast iron bathtub, tub filler, hand shower, new custom vanity from the Woodshop of Avon with Cambria Weybourne countertop and a recessed medicine cabinet. Wall sconces from Creative lighting add personality to the space.
The entire space feels charming with all new traditional black and white hexagon floor tile, tiled shower niche, white subway tile bath tub surround, tile wainscoting and custom shelves above the toilet.
Just outside the bathroom, Castle also installed an attic access ladder in their hallway, that is not only functional, but aesthetically pleasing.
Come see this project on the 2018 Castle Educational Home Tour, September 29 – 30, 2018.

 Ellen Weiss Design
The primary bath in this townhouse has no windows and had two minimally functional vanities with limited storage. The closet openings were enclosed with curtains which the owners did not want to replace with doors. The floor tile was also to remain as is. The owners wanted an updated aesthetic with more functionality and storage space.

 Ellen Weiss Design
The primary bath in this townhouse has no windows and had two minimally functional vanities with limited storage. The closet openings were enclosed with curtains which the owners did not want to replace with doors. The floor tile was also to remain as is. The owners wanted an updated aesthetic with more functionality and storage space.

Sponsored
Delaware, OH

Buckeye Basements, Inc.
Central Ohio's Basement Finishing ExpertsBest Of Houzz '13-'21
 Dee Hurford Designs

Shiny surfaces help to reflect light in this windowless bathroom
Inspiration for a mid-sized transitional kids' blue tile and glass tile porcelain tile, gray floor and single-sink alcove bathtub remodel in Philadelphia with shaker cabinets, white cabinets, a two-piece toilet, blue walls, an undermount sink, marble countertops, gray countertops and a freestanding vanity
Inspiration for a mid-sized transitional kids' blue tile and glass tile porcelain tile, gray floor and single-sink alcove bathtub remodel in Philadelphia with shaker cabinets, white cabinets, a two-piece toilet, blue walls, an undermount sink, marble countertops, gray countertops and a freestanding vanity
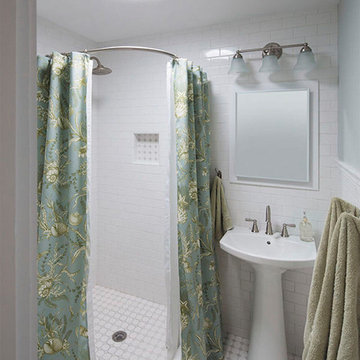
 Solatube Premier Dealer Sun Aire Skylight
Inspiration for a mid-sized timeless 3/4 white tile and subway tile mosaic tile floor and multicolored floor corner shower remodel in Los Angeles with gray walls and a pedestal sink
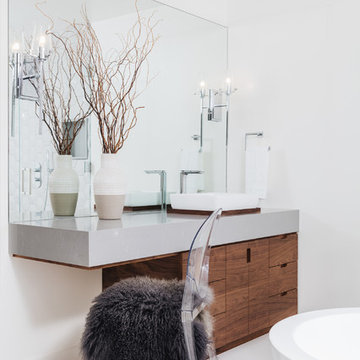
 JAC Interiors
Example of a trendy master white floor bathroom design in Los Angeles with flat-panel cabinets, dark wood cabinets, white walls, a vessel sink and gray countertops
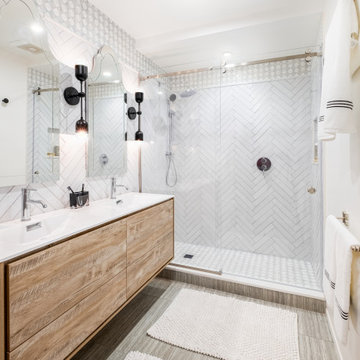
 Chelsea Ayres Interiors
At once modern and traditional, this windowless bathroom feels bright and airy. Traditional elements of subway tile in a herringbone layout topped with checkerboard marble tile and a light toned rustic wood vanity are paired with modern elements like large format floor tile, integrated sinks and bold black wall sconces to create a timeless, sophisticated primary bathroom.

Sponsored
Columbus, OH

Hope Restoration & General Contracting
Columbus Design-Build, Kitchen & Bath Remodeling, Historic Renovations

 MIGNON HERVEY DESIGN LLC
Mid-sized trendy mirror tile marble floor and beige floor powder room photo in New Orleans with flat-panel cabinets, white cabinets, a one-piece toilet, gray walls, a vessel sink, quartz countertops and brown countertops
 Carrie Hayward Design

In the windowless dressing room, I had mirrored panels installed on the closet and bathroom doors. My husband painted the bamboo chandelier fire-engine red.
Photo © Bethany Nauert

8