
Search results for "Windowless bathrooms" in Home Design Ideas
 Thomas R. Devanney Architect, LLC
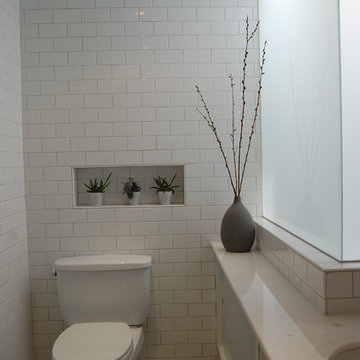
Translucent panels were used to spread light in a small windowless bathroom.
Alcove bathtub - small modern kids' white tile and subway tile marble floor alcove bathtub idea in New York with an undermount sink, flat-panel cabinets, gray cabinets, marble countertops, a two-piece toilet and white walls
Alcove bathtub - small modern kids' white tile and subway tile marble floor alcove bathtub idea in New York with an undermount sink, flat-panel cabinets, gray cabinets, marble countertops, a two-piece toilet and white walls
 Balodemas Architects
Anice Hoachlander, Hoachlander Davis Photography
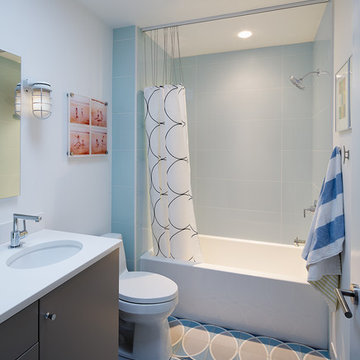
Inspiration for a mid-sized mid-century modern kids' blue tile, gray tile, white tile and ceramic tile ceramic tile alcove bathtub remodel in DC Metro with gray cabinets, a two-piece toilet, white walls, an undermount sink and quartz countertops
Inspiration for a mid-sized mid-century modern kids' blue tile, gray tile, white tile and ceramic tile ceramic tile alcove bathtub remodel in DC Metro with gray cabinets, a two-piece toilet, white walls, an undermount sink and quartz countertops

 Dillon Kyle Architects (DKA)
Small eclectic u-shaped multicolored floor utility room photo in Houston with open cabinets, stainless steel countertops, a side-by-side washer/dryer, gray countertops and an utility sink
Find the right local pro for your project
 SWZ Architects LLC (merging with LFA)
Kara Spelman
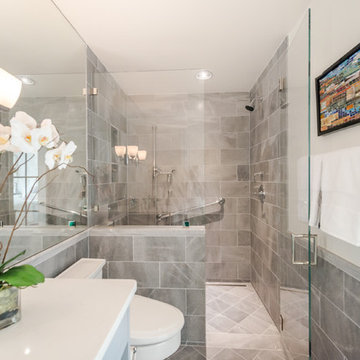
Alcove shower - mid-sized transitional master gray tile and porcelain tile porcelain tile and gray floor alcove shower idea in Boston with a one-piece toilet, gray walls, solid surface countertops and a hinged shower door
Alcove shower - mid-sized transitional master gray tile and porcelain tile porcelain tile and gray floor alcove shower idea in Boston with a one-piece toilet, gray walls, solid surface countertops and a hinged shower door
 Gabrielle Raven Interiors

This is an apartment bathroom that lacks any light or window so I kept everything simple and mirrored the wall; earthtone marble mosaics and warm walnut with white caesarstone countertops help streamline and enlarge the space. The glass and mirror plays off light.
 Simons Design Studio
Interior Designer: Simons Design Studio
Builder: Magleby Construction
Photography: Allison Niccum

Example of a country master mirror tile marble floor and white floor double shower design in Salt Lake City with light wood cabinets, an undermount sink, a hinged shower door, quartzite countertops, white countertops and beige walls
Example of a country master mirror tile marble floor and white floor double shower design in Salt Lake City with light wood cabinets, an undermount sink, a hinged shower door, quartzite countertops, white countertops and beige walls
 William Guidero Planning and Design
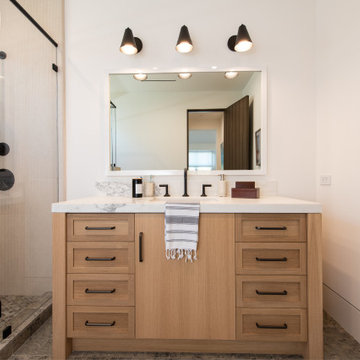
Alcove shower - mid-sized transitional gray tile and marble tile vinyl floor, gray floor and single-sink alcove shower idea in Orange County with recessed-panel cabinets, light wood cabinets, a one-piece toilet, white walls, an undermount sink, limestone countertops, a hinged shower door, beige countertops and a floating vanity


 Aslan Design & Renovation

Custom mouldings, black granite tile flooring and Kohler fixtures give this traditional powder room a contemporary look. Design - ASLAN Design and Renovation, Photo by Mark Gutierrez


 Plath & Company
David Duncan Livingston
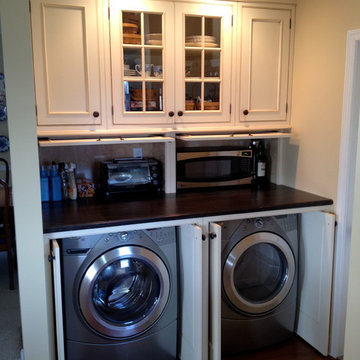
Example of a transitional women's dark wood floor and brown floor dressing room design in San Francisco with white cabinets and recessed-panel cabinets
Example of a transitional women's dark wood floor and brown floor dressing room design in San Francisco with white cabinets and recessed-panel cabinets
 Change Your Bathroom©
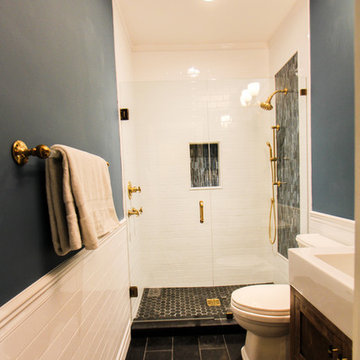
Craftsman style bathroom, antique gold fixtures, white subway tile, black limestone floor, blue glass tile. Atlanta Bathroom.
Example of a mid-sized arts and crafts 3/4 blue tile, white tile and ceramic tile limestone floor and black floor bathroom design in Atlanta with shaker cabinets, a two-piece toilet, blue walls, an integrated sink, solid surface countertops and a hinged shower door
Example of a mid-sized arts and crafts 3/4 blue tile, white tile and ceramic tile limestone floor and black floor bathroom design in Atlanta with shaker cabinets, a two-piece toilet, blue walls, an integrated sink, solid surface countertops and a hinged shower door
 Chr DAUER Architects

A typical post-1906 Noe Valley house is simultaneously restored, expanded and redesigned to keep what works and rethink what doesn’t. The front façade, is scraped and painted a crisp monochrome white—it worked. The new asymmetrical gabled rear addition takes the place of a windowless dead end box that didn’t. A “Great kitchen”, open yet formally defined living and dining rooms, a generous master suite, and kid’s rooms with nooks and crannies, all make for a newly designed house that straddles old and new.
Structural Engineer: Gregory Paul Wallace SE
General Contractor: Cardea Building Co.
Interior Design: Ken Fulk
Photographer: Open Homes Photography


 Bella B Home Designs

White and grey bathroom with a printed tile made this bathroom feel warm and cozy. Wall scones, gold mirrors and a mix of gold and silver accessories brought this bathroom to life.
 Timber Trails Development Company
Stoffer Photography

Powder room - mid-sized farmhouse dark wood floor and brown floor powder room idea in Chicago with a two-piece toilet and a pedestal sink
Powder room - mid-sized farmhouse dark wood floor and brown floor powder room idea in Chicago with a two-piece toilet and a pedestal sink

 Reality Construction LLC

Now the space is a home theater in the windowless end of the basement.
Inspiration for a contemporary vinyl floor home theater remodel in Milwaukee
Inspiration for a contemporary vinyl floor home theater remodel in Milwaukee


 Adam Gibson Design

This tiny house needed a tiny bath. It's tiny, and delightful. It was quite dark and windowless, so we added a tubular skylight, which infused the tiny room with daylight. Did I mention tiny?
This tiny house needed an upgrade to its tiny bath. With no possibility of a window, we choose a tubular skylight for an infusion of natural light. Difficult to see in the photo, but the floor tile continues in the same pattern up the wall. ©2017 Adam Gibson
 Masters Touch Design Build

Corner shower - mid-sized transitional 3/4 gray tile, white tile and marble tile vinyl floor and gray floor corner shower idea in Boston with shaker cabinets, white cabinets, a two-piece toilet, gray walls, an undermount sink, quartzite countertops and a hinged shower door
 Showplace Cabinetry Design Center
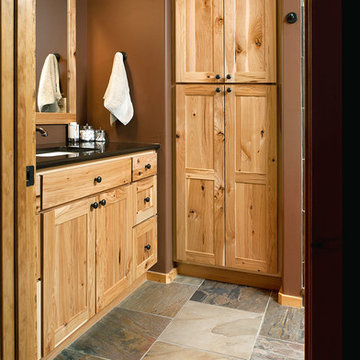
Door style: Pendleton | Species: Rustic Hickory | Finish: Natural
This inviting guest bath features Showplace hickory in a non-inset variant of the Pendleton door style. The brighter Natural finish keeps the windowless room sunny and cheerful. Note the coordinating Showplace mirror frame. Tall linen cabinets between the vanity and shower contribute valuable storage.
Showplace Kitchens: http://www.showplacekitchens.com/
Showplace Wood Products: http://www.showplacewood.com/
3