
Search results for "Windows pc" in Home Design Ideas

 Elizabeth Reynolds Interiors, LLC
Angie Seckinger
Freestanding bathtub - traditional white tile and mosaic tile mosaic tile floor and white floor freestanding bathtub idea in Philadelphia with blue walls
Freestanding bathtub - traditional white tile and mosaic tile mosaic tile floor and white floor freestanding bathtub idea in Philadelphia with blue walls

 Sazama Design Build Remodel
Milwaukee, WI Living Room
Sazama Design Build Remodel LLC
Inspiration for a transitional formal and open concept medium tone wood floor living room remodel in Milwaukee with gray walls and a standard fireplace
Inspiration for a transitional formal and open concept medium tone wood floor living room remodel in Milwaukee with gray walls and a standard fireplace

Find the right local pro for your project

 Bromley Caldari Architects PC
Living room - small contemporary loft-style carpeted and gray floor living room idea in New York with brown walls and no fireplace

 Trueblood Design-Build
Custom Kitchen. Design-build by Trueblood.
Panel refrigerator and select cabinets are cherry, remaining cabinets are white painted and glazed. Center island table is walnut, floor is character grade white oak.
[decor: Celeste Callaghan] [photo: Tom Grimes]
 PHX Architecture
Dino Tonn Photography
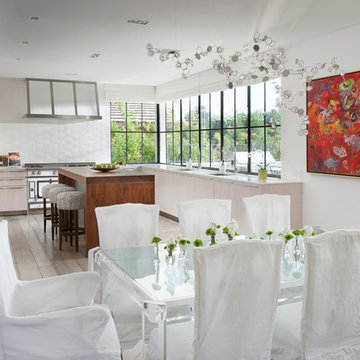
Example of a transitional light wood floor kitchen/dining room combo design in Los Angeles with white walls
Example of a transitional light wood floor kitchen/dining room combo design in Los Angeles with white walls
 Bria Hammel Interiors

The great room was designed with the intention of a more formal living area, with comfortable and livable furniture. The use of high traffic fabrics and structured frames allowed us to bring together somewhat of a British Island feel with a Ralph Lauren casualness to it.
PC: Spacecrafting Photography

Sponsored
Columbus, OH

Hope Restoration & General Contracting
Columbus Design-Build, Kitchen & Bath Remodeling, Historic Renovations
 STRAUSS HOUSE DESIGNS, LLC
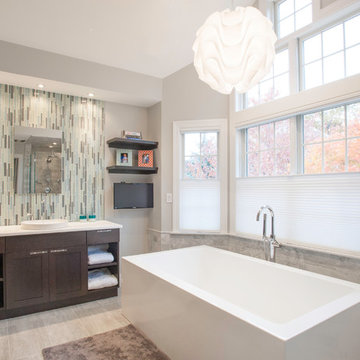
Freestanding bathtub - transitional multicolored tile and matchstick tile freestanding bathtub idea in New York with dark wood cabinets and gray walls
 Travis Knoop Photography
Travis Knoop Photography LLC
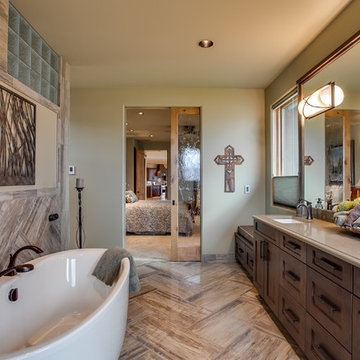
Transitional master freestanding bathtub photo in Seattle with an undermount sink, recessed-panel cabinets, dark wood cabinets and green walls
Transitional master freestanding bathtub photo in Seattle with an undermount sink, recessed-panel cabinets, dark wood cabinets and green walls

 Lunatika
Interiors By Maite Granda, Inc.

Enclosed dining room - large contemporary marble floor and beige floor enclosed dining room idea in Miami with white walls and no fireplace
Enclosed dining room - large contemporary marble floor and beige floor enclosed dining room idea in Miami with white walls and no fireplace
 Ashley Campbell Interior Design
Emily Minton Redfield
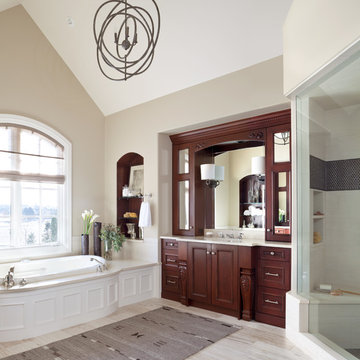
Elegant bathroom photo in Denver with recessed-panel cabinets, dark wood cabinets and beige walls
Elegant bathroom photo in Denver with recessed-panel cabinets, dark wood cabinets and beige walls

Sponsored
Fredericksburg, OH

High Point Cabinets
Columbus' Experienced Custom Cabinet Builder | 4x Best of Houzz Winner

 LuxeMark Company
Photo by Tad Davis Photography

Large transitional 3/4 multicolored tile and mosaic tile ceramic tile bathroom photo in Raleigh with an undermount sink, recessed-panel cabinets, gray cabinets, granite countertops, a two-piece toilet and beige walls
Large transitional 3/4 multicolored tile and mosaic tile ceramic tile bathroom photo in Raleigh with an undermount sink, recessed-panel cabinets, gray cabinets, granite countertops, a two-piece toilet and beige walls
 Benson Builders LLC

The Fireplace is a wonderful 4' to 8 ' real field stone done by RW Masonry 4704 Hwy E Phelps WI 54554 715.545.2490.
Example of a mid-sized mountain style formal and open concept medium tone wood floor living room design in Other with a standard fireplace and a stone fireplace
Example of a mid-sized mountain style formal and open concept medium tone wood floor living room design in Other with a standard fireplace and a stone fireplace


Sponsored
Columbus, OH
Hope Restoration & General Contracting
Columbus Design-Build, Kitchen & Bath Remodeling, Historic Renovations
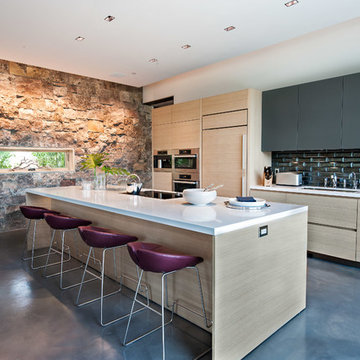
 Jamesthomas Interiors
Example of a trendy galley concrete floor kitchen design in Salt Lake City with an undermount sink, flat-panel cabinets, light wood cabinets, black backsplash, paneled appliances and an island

 Caddis, PC
Daniel O' Connor Photography
Inspiration for a rustic u-shaped open concept kitchen remodel in Denver with beaded inset cabinets, light wood cabinets, wood countertops, stainless steel appliances and an island
Inspiration for a rustic u-shaped open concept kitchen remodel in Denver with beaded inset cabinets, light wood cabinets, wood countertops, stainless steel appliances and an island

 Fifield Piaker Elman Architects PC
Example of a mid-sized beach style gray two-story wood exterior home design in New York with a shingle roof
46