
Search results for "Winning" in Home Design Ideas

 Mike Schaap Builders
Imbued with a sense of rustic and warm flair, this kitchen renovation incorporates custom cabinetry by Benchmark Wood Studio and thoughtful interior designs by Benchmark Design Studio.
Photography by Chuck Heiney

 National Association of the Remodeling Industry
KBF by Audi Contractors, Leesburg, Virginia, 2019 NARI CotY Award-Winning Residential Bath $50,001 to $75,000
Freestanding bathtub - large transitional master gray tile porcelain tile and gray floor freestanding bathtub idea in DC Metro with furniture-like cabinets, dark wood cabinets, a one-piece toilet, gray walls, a vessel sink, granite countertops, a hinged shower door and black countertops
Freestanding bathtub - large transitional master gray tile porcelain tile and gray floor freestanding bathtub idea in DC Metro with furniture-like cabinets, dark wood cabinets, a one-piece toilet, gray walls, a vessel sink, granite countertops, a hinged shower door and black countertops

 User
Inspiration for a rustic seated home bar remodel in Boise with open cabinets and medium tone wood cabinets
Find the right local pro for your project

 Satterwhite Construction Inc.
The large gourmet kitchen in this home is perfect for entertaining. The space is open to the family room, the breakfast nook and the dining room. It features an 11 foot island with a farmhouse sink in the center, two wall ovens and a microwave on the end of the island for easy access. Tons of cabinet storage, plus a walk in pantry make this a consistently award winning kitchen.

 Masterworks Window Fashions & Design, LLC
The center arched window was a star in this Great Room. The arch was templated and recreated 12" above the window, to allow space for the motorized Hunter Douglas See the Solera shade to draw above the window, out of sight from both inside and outside. A tailored balloon still is in good proportion with a long drop. Cascades on the sides emphasize the vertical height of the room, and are trimmed in the same wide Robert Allen tape which was used on the leading edges of the draperies. The cascades are contrast lined in a teal blue-green, which was also used at the goblet pleats of the draperies. The Duralee fabric was selected due to its affinity with the painting above the fireplace, and other art in this room. This custom window treatment took first place in Specialty Window Treatments at the 2020 International Window Coverings Expo Envision Design Competition. At Masterworks Window Fashions & Design, Your Story is My Inspiration.

 Kitchen Expo - Award Winning Kitchens & Designs
Inspiration for a contemporary kitchen remodel in San Diego



 Miller-Roodell Architects Ltd
In the West, the premier private destination for world-class skiing is Yellowstone Club. The McKenna Mountain Retreat is owned by a family who loves the outdoors, whether it’s skiing the ‘Private Powder’ at YC, or fly fishing any of the nearby trout rivers. With grown children, they wanted a home that would be a place they could all gather comfortably, pursue their favorite activities together, and enjoy the beauty of their surroundings. Encircled by lodgepole pines, they also benefit for solitude without sacrificing the amenities found at the Club.

 Southview Design
Multi-color natural stone paver patio with a curving seat wall.
Photo of a mid-sized rustic shade backyard stone landscaping in Minneapolis for summer.
Photo of a mid-sized rustic shade backyard stone landscaping in Minneapolis for summer.


 A&E Construction and Design Center
A&E Construction. This is an award-winning Pennington NJ kitchen remodel of ours designed in a traditional aesthetic. Several considerations went into the design of this kitchen, including the client's desire for an ideal entertaining space. One element of this is the legged kitchen island, which exhibits the formality of a true dining table while maintaining the functionality of kitchen cabinetry, providing an additional seating area to the adjacent dining table. Subtle details like cabinet lighting and high-end cabinet hardware truly set this kitchen apart.

 Rikki Snyder
Photo: Rikki Snyder © 2014 Houzz
Example of a trendy light wood floor kitchen design in New York with a farmhouse sink, flat-panel cabinets, medium tone wood cabinets, gray backsplash, stainless steel appliances, white walls and an island
Example of a trendy light wood floor kitchen design in New York with a farmhouse sink, flat-panel cabinets, medium tone wood cabinets, gray backsplash, stainless steel appliances, white walls and an island

 TINEKE TRIGGS
Mid-sized transitional master gray tile porcelain tile and multicolored floor freestanding bathtub photo in San Francisco with flat-panel cabinets, blue cabinets, a two-piece toilet, gray walls, an undermount sink and soapstone countertops


 AK Complete Home Renovations
ational Association of the Remodeling Industry Contractor of the Year (CoTY) Award Winning Design
The new Marietta kitchen you see below is a far cry from the old, outdated and poorly designed kitchen that AK first saw. The homeowners complained that, among other issues, you could not open the oven and the refrigerator at the same time! The new kitchen boasts an incredible amount of customized storage, rich textures, colors a professional design plan that suited their unique lifestyle and acclaimed tile design.

 Ward Winning Homes
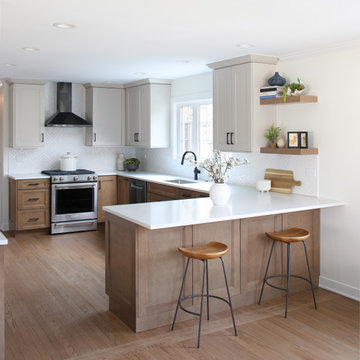
Inspiration for a mid-sized transitional u-shaped kitchen remodel in Chicago with recessed-panel cabinets

 Gilday Renovations
The screened porch in Chevy Chase centers on a stone fireplace under a vaulted, beamed ceiling.
Arts and crafts porch photo in DC Metro
Arts and crafts porch photo in DC Metro
 Big Win Interior Design
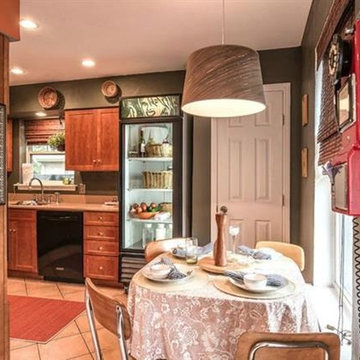
Fun, functional and classy. Simple warm maple shaker cabinets, Silestone quartz counters, bamboo blinds to continue the warmth from the cabinets. 12" diagonal set porcelain lightens up the room and relates to the counters and wood tones nicely. The family's many fun pieces fit right in with this classic and cozy mix!
121