
Search results for "Winning" in Home Design Ideas
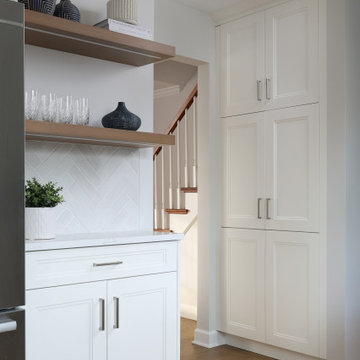

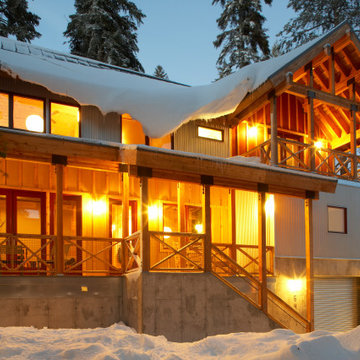

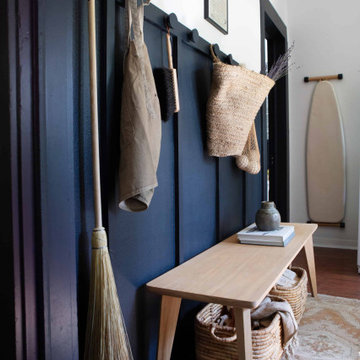
 Urbanology Designs
Getaway in style, in an immersive experience of beauty that will leave you rested and inspired. We've designed this historic cottage in our signature style located in historic Weatherford, Texas. It is available to you on Airbnb, or our website click on the link in the header titled: Properties.
Find the right local pro for your project
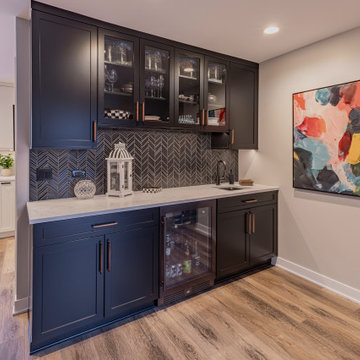

 Design Vision Studio
IDS (Interior Design Society) Designer of the Year - National Competition - 2nd Place award winning Kitchen ($30,000 & Under category)
Photo by: Shawn St. Peter Photography -
What designer could pass on the opportunity to buy a floating home like the one featured in the movie Sleepless in Seattle? Well, not this one! When I purchased this floating home from my aunt and uncle, I undertook a huge out-of-state remodel. Up for the challenge, I grabbed my water wings, sketchpad, & measuring tape. It was sink or swim for Patricia Lockwood to finish before the end of 2014. The big reveal for the finished houseboat on Sauvie Island will be in the summer of 2015 - so stay tuned.

 Kitchen Expo - Award Winning Kitchens & Designs
Example of a transitional living room design in San Diego with a stone fireplace

 National Association of the Remodeling Industry
Master Home Remodelers, Inc. with team members Traditions in Tile, and Architectural Visions Inc., Atlanta, Georgia, 2019 NARI CotY Award-Winning Residential Bath $25,000 to $50,000



 Alair Homes - Salt Lake
Inspiration for a huge transitional walk-out medium tone wood floor and brown floor basement remodel in Salt Lake City with gray walls and a brick fireplace

 AK Complete Home Renovations
ational Association of the Remodeling Industry Contractor of the Year (CoTY) Award Winning Design
The new Marietta kitchen you see below is a far cry from the old, outdated and poorly designed kitchen that AK first saw. The homeowners complained that, among other issues, you could not open the oven and the refrigerator at the same time! The new kitchen boasts an incredible amount of customized storage, rich textures, colors a professional design plan that suited their unique lifestyle and acclaimed tile design.
 AK Complete Home Renovations
ational Association of the Remodeling Industry Contractor of the Year (CoTY) Award Winning Design
The new Marietta kitchen you see below is a far cry from the old, outdated and poorly designed kitchen that AK first saw. The homeowners complained that, among other issues, you could not open the oven and the refrigerator at the same time! The new kitchen boasts an incredible amount of customized storage, rich textures, colors a professional design plan that suited their unique lifestyle and acclaimed tile design.
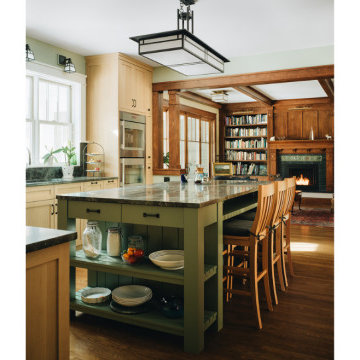
 Scott Simpson Design + Build
Countertops in this kitchen are almost three inches taller than an average kitchen counter to accommodate the homeowner's height. Originally, we were looking to do soaked stone counters, which are very traditional for an Arts & Crafts house - but here we used quartzite. It's called Ocean, and it had a lot of interesting depth and movement to it that the client loved. We were able to take the countertop, and bend it up the wall as the backsplash.
This is a carbon-free house so there is no gas. Some of the features that we included were electric appliances like an induction cooktop.

 Masterworks Window Fashions & Design, LLC
This warm Great Room in a home in Vienna, VA, was transformed by new custom window treatments, including automated Hunter Douglas Solera shades for light control, custom draperies on decorative poles, over tailored balloon valances, which coordinated with the balloon valance over the fireplace. The Duralee fabric complemented the art and existing furnishings, while wide tape trim from Robert Allen along the leading edges of the draperies and cascades on the center window emphasized the grand height of the room. Goblet pleats with custom banding layered above them bring out the teal blue-green accent color in the room. Contrasting pillows on two chairs in front of the fireplace also complement the overall color scheme. See the before photos to fully realize why this transformation took first place in Specialty Window Treatments at the 2020 International Window Coverings Expo Envision Design Competition. At Masterworks Window Fashions & Design, Your Story is My Inspiration.

 bathstore
Dark tiles, rich textures and a deep indulgent tub evoke a rich aesthetic, creating a statement bathroom with a sense of five-star luxury.
Inspiration for a large modern master gray tile freestanding bathtub remodel in Hertfordshire with flat-panel cabinets, a one-piece toilet and a vessel sink
Inspiration for a large modern master gray tile freestanding bathtub remodel in Hertfordshire with flat-panel cabinets, a one-piece toilet and a vessel sink



 Homework Remodels
The new room configuration creates easier access to the refrigerator and freezer. Additional food storage was a must for this busy family.
The added decorative benefit is the increased display space above this double wide refrigeration unit.
 Homework Remodels
>Decorative Scroll Corbels
>Fluted Columns
>Furniture Base
>Etched Edge Counter
>Painted Sub Deck
Open concept kitchen - large traditional l-shaped travertine floor open concept kitchen idea in Phoenix with a farmhouse sink, raised-panel cabinets, dark wood cabinets, stone slab backsplash, stainless steel appliances, an island, quartzite countertops and brown backsplash
Open concept kitchen - large traditional l-shaped travertine floor open concept kitchen idea in Phoenix with a farmhouse sink, raised-panel cabinets, dark wood cabinets, stone slab backsplash, stainless steel appliances, an island, quartzite countertops and brown backsplash

 ArtisanCrete of Tyler
Craig Blackmon Photo
Example of a small minimalist single-wall wet bar design in Austin with an undermount sink, flat-panel cabinets, dark wood cabinets, concrete countertops and green backsplash
Example of a small minimalist single-wall wet bar design in Austin with an undermount sink, flat-panel cabinets, dark wood cabinets, concrete countertops and green backsplash

 Kitch-X Cabinetry / Agent of Poggenpohl
Jill Broussard photographer
Designer, Cheryl Carpenter
Example of a mid-sized minimalist single-wall porcelain tile and white floor eat-in kitchen design in Houston with flat-panel cabinets, white backsplash, glass sheet backsplash, stainless steel appliances, an island, gray cabinets and solid surface countertops
Example of a mid-sized minimalist single-wall porcelain tile and white floor eat-in kitchen design in Houston with flat-panel cabinets, white backsplash, glass sheet backsplash, stainless steel appliances, an island, gray cabinets and solid surface countertops

 Luis Bebchik
Designers: Luis Bebchik, Laura Bebchik, Juan Montoya
Example of a large minimalist u-shaped ceramic tile eat-in kitchen design in Miami with an integrated sink, flat-panel cabinets, stainless steel cabinets, stainless steel countertops, white backsplash, stone slab backsplash, stainless steel appliances, white walls and an island
Example of a large minimalist u-shaped ceramic tile eat-in kitchen design in Miami with an integrated sink, flat-panel cabinets, stainless steel cabinets, stainless steel countertops, white backsplash, stone slab backsplash, stainless steel appliances, white walls and an island
 National Association of the Remodeling Industry
Pure Design Environments, Eden Prairie, Minnesota, 2017 Regional CotY Award Winner, Residential Interior Element under $30,000
Trendy dark wood floor and brown floor home bar photo in Minneapolis
Trendy dark wood floor and brown floor home bar photo in Minneapolis
120