
Search results for "Winning" in Home Design Ideas

 Dalrymple | Sallis Architecture
Greg Reigler
Mid-sized coastal white one-story concrete fiberboard gable roof idea in Atlanta
Mid-sized coastal white one-story concrete fiberboard gable roof idea in Atlanta

 Beautiful Habitat: Design & Decoration
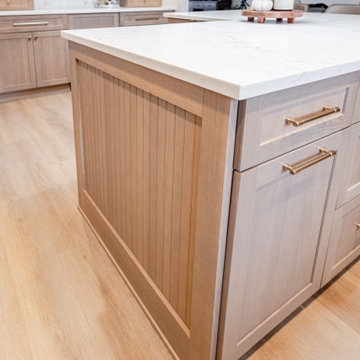
A 1970's Kitchen is modernized with bright finishes. The addition of a peninsula and bar area doubles the counter space of the former kitchen and creates seating. 2 Dishwasher drawers are more water efficient and ergonomic. The expanded window lets in the Colorado sunshine.
Tennille Wood received a Peak Award by the NKBA for Excellence in Kitchen Design.
Ron Ruscio Photography

Find the right local pro for your project

 Bilotta Kitchen & Home
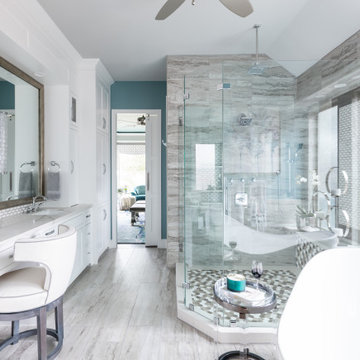
Award winning contemporary bathroom for the 2018 Design Awards by Westchester Home Magazine, this master bath project was a collaboration between Scott Hirshson, AIA of Hirshson ARCHITECTURE + DESIGN and Rita Garces, Senior Designer of Bilotta Kitchens of NY. The client had two primary objectives. First and foremost, they wanted a calm, serene environment, balancing clean lines with quiet stone and soft colored cabinets. The design team opted for a washed oak, wood-like laminate in a flat panel with a horizontal grain, a softer palette than plain white yet still just as bright. Secondly, since they have always used the bathtub every day, the most important selection was the soaking tub and positioning it to maximize space and view to the surrounding trees. With the windows surrounding the tub, the peacefulness of the outside really envelops you in to further the spa-like environment. For the sinks and faucetry the team opted for the Sigma Collection from Klaffs. They decided on a brushed finish to not overpower the soft, matte finish of the cabinetry. For the hardware from Du Verre, they selected a dark finish to complement the black iron window frames (which is repeated throughout the house) and then continued that color in the decorative lighting fixtures. For the countertops and flooring Rita and Scott met with Artistic Tile to control the variability of the Dolomite lot for both the cut stone and slab materials. Photography by Stefan Radtke. Bilotta Designer: Rita Garces with Scott Hirshson, AIA of Hirshson ARCHITECTURE + DESIGN

 National Association of the Remodeling Industry
Custom Design & Construction, El Segundo, California,
2019 NARI CotY Award-Winning Residential Bath $50,001 to $75,000
Inspiration for a large modern master porcelain tile and gray floor walk-in shower remodel in Los Angeles with flat-panel cabinets, a one-piece toilet, blue walls, a vessel sink, quartz countertops, a hinged shower door and white countertops
Inspiration for a large modern master porcelain tile and gray floor walk-in shower remodel in Los Angeles with flat-panel cabinets, a one-piece toilet, blue walls, a vessel sink, quartz countertops, a hinged shower door and white countertops
 Twilly and Fig
Freestanding bathtub - mid-sized transitional master gray tile porcelain tile, gray floor and double-sink freestanding bathtub idea in Dallas with recessed-panel cabinets, white cabinets, blue walls, an undermount sink, white countertops and a built-in vanity

 mark lind, sun+stone design
design: Mark Lind / photo by: Thomas McConnell
Inspiration for a modern l-shaped kitchen remodel in Austin with an undermount sink, flat-panel cabinets, medium tone wood cabinets, gray backsplash and stainless steel appliances
Inspiration for a modern l-shaped kitchen remodel in Austin with an undermount sink, flat-panel cabinets, medium tone wood cabinets, gray backsplash and stainless steel appliances



 Reynard Architectural Designs
An exterior twilight perspective of the multi-level modern rustic treehouse cabin in Cherry Log, GA, showing its seamless integration with the surrounding forest.
This photograph highlights the extensive glass walls, multiple wraparound decks, and the distinctive footbridge connecting the main house to a semi-attached sauna cabin, both nestled within the tree canopy. Winner of the Gold Award in the 2023 Georgia Design Awards, this project by architect James Knight (Reynard Architectural Designs) redefines luxury in a secluded setting. Photography by Kalyn Kight & Scott Ramsey.

 Vertical Interior Design Studio
In the kitchen we exposed the previously hidden original brick walls by eliminating the upper storage and swapping with chunky shelves that wrap the brick. Additional lighting onto the texture of the exposed brick brings the architecture back into the space and provides a nice contrast to the sleek slab doors. We created placement for dish storage by adding a wall of shallow drawers underneath with peg organizers. We extended the island to provide additional seating and more space for baking.

 Centre Sky Architecture Ltd
The Master Bathroom contains a double entrance walk in shower and a large soaking tub.
Photos by Gibeon Photography
Freestanding bathtub - rustic master white tile dark wood floor and brown floor freestanding bathtub idea with beige walls and a hinged shower door
Freestanding bathtub - rustic master white tile dark wood floor and brown floor freestanding bathtub idea with beige walls and a hinged shower door

 Monetti Custom Homes
The windows are Marvin "StormPlus" impact resistant windows and the doors are Rogue Valley custom fir. The siding is stained red cedar with AZEK trim and cultured stone accents. The roof is Timberline Ultra high definition shingles.

 Designing Nature Inc.
Spring bulbs make a wonderful addition to just about any garden space. Each fall we continue to fill in more garden areas with colorful bulbs, Tulips add the pop of warm color while the Narcissus fill in with cheery yellow blooms.

 Gilmans Kitchens and Baths
A Gilmans Kitchens and Baths - Design Build Project (REMMIES Award Winning Kitchen)
The original kitchen lacked counter space and seating for the homeowners and their family and friends. It was important for the homeowners to utilize every inch of usable space for storage, function and entertaining, so many organizational inserts were used in the kitchen design. Bamboo cabinets, cork flooring and neolith countertops were used in the design.
Storage Solutions include a spice pull-out, towel pull-out, pantry pull outs and lemans corner cabinets. Bifold lift up cabinets were also used for convenience. Storage under and behind the bench was used to store pet items.
Check out more kitchens by Gilmans Kitchens and Baths!
http://www.gkandb.com/
DESIGNER: JANIS MANACSA
PHOTOGRAPHER: TREVE JOHNSON
CABINETS: DEWILS CABINETRY

 Ku Interior Design
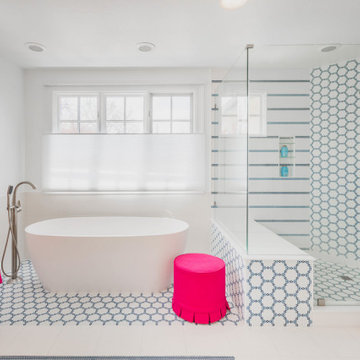
The reconfigured layout replaces a bulky built-in tub deck with a freestanding soaking tub while preserving a generous walk-in shower. Blue-and-white geometric tile wraps the shower, tub surround, and floor to create visual continuity, while expansive glazing and natural light enhance the bathroom's open, spa-inspired atmosphere.

 Carl M. Hansen Companies
Susan Gilmore
Inspiration for a transitional dark wood floor kitchen remodel in Minneapolis with recessed-panel cabinets, dark wood cabinets, beige backsplash, stainless steel appliances and an island
Inspiration for a transitional dark wood floor kitchen remodel in Minneapolis with recessed-panel cabinets, dark wood cabinets, beige backsplash, stainless steel appliances and an island
 National Association of the Remodeling Industry
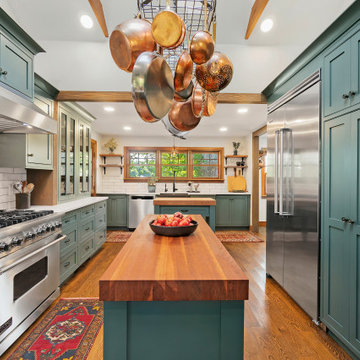
RIKB Design Build, Warwick, Rhode Island, 2021 Regional CotY Award Winner Residential Addition $100,000 to $250,000
Example of a large classic u-shaped medium tone wood floor and exposed beam enclosed kitchen design in Providence with a farmhouse sink, shaker cabinets, green cabinets, white backsplash, subway tile backsplash, stainless steel appliances, two islands and white countertops
Example of a large classic u-shaped medium tone wood floor and exposed beam enclosed kitchen design in Providence with a farmhouse sink, shaker cabinets, green cabinets, white backsplash, subway tile backsplash, stainless steel appliances, two islands and white countertops
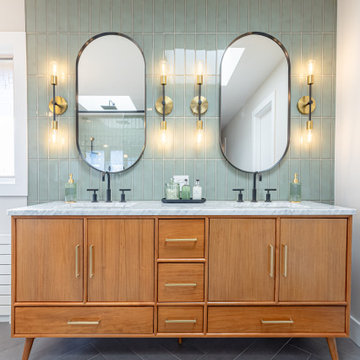

 Aspen Venture Group
Example of a tuscan l-shaped medium tone wood floor and brown floor kitchen design in Tampa with an undermount sink, recessed-panel cabinets, white cabinets, white backsplash, mosaic tile backsplash, stainless steel appliances, an island and white countertops
 National Association of the Remodeling Industry
Jackson Design & Remodeling, San Diego, California, 2019 NARI CotY Award-Winning Residential Bath $75,001 to $100,000
Claw-foot bathtub - large mediterranean master white tile and mosaic tile porcelain tile and multicolored floor claw-foot bathtub idea in San Diego with louvered cabinets, dark wood cabinets, a one-piece toilet, white walls, an undermount sink, a hinged shower door and white countertops
Claw-foot bathtub - large mediterranean master white tile and mosaic tile porcelain tile and multicolored floor claw-foot bathtub idea in San Diego with louvered cabinets, dark wood cabinets, a one-piece toilet, white walls, an undermount sink, a hinged shower door and white countertops

 AcousticSmart Home Theatre Interiors
Home theater - large traditional enclosed carpeted and brown floor home theater idea in New York with brown walls and a projector screen
119