
Search results for "Winning" in Home Design Ideas

 Rock Paper Hammer
Construction by Deep Creek Builders.
Photography by Andrew Hyslop.
Example of a classic l-shaped enclosed kitchen design in Louisville with a single-bowl sink, recessed-panel cabinets, white cabinets, wood countertops, white backsplash, subway tile backsplash and stainless steel appliances
Example of a classic l-shaped enclosed kitchen design in Louisville with a single-bowl sink, recessed-panel cabinets, white cabinets, wood countertops, white backsplash, subway tile backsplash and stainless steel appliances


 JAUREGUI Architecture Interiors Construction
Inspiration for a mediterranean custom-shaped pool remodel in Austin
Find the right local pro for your project

 Becky Fuller Homes
Living room - large 1960s open concept light wood floor and beige floor living room idea in Austin with white walls, a standard fireplace and a stone fireplace

 Homework Remodels
The beautiful quartzite envelops the space at the gas cooktop, wrapping up the wall behind the hood and around onto the side splash.
Inspiration for a large timeless l-shaped travertine floor open concept kitchen remodel in Phoenix with a farmhouse sink, raised-panel cabinets, dark wood cabinets, stone slab backsplash, stainless steel appliances, an island, quartzite countertops and brown backsplash
Inspiration for a large timeless l-shaped travertine floor open concept kitchen remodel in Phoenix with a farmhouse sink, raised-panel cabinets, dark wood cabinets, stone slab backsplash, stainless steel appliances, an island, quartzite countertops and brown backsplash


 Kitchen Distributors, Inc-Arkansas
Rett Peek
Elegant porcelain tile dining room photo with beige walls and no fireplace
Elegant porcelain tile dining room photo with beige walls and no fireplace




 WIN-DOR Quality Windows & Doors
Win-Dor Quality Windows and Doors
Inspiration for a contemporary patio remodel in Orange County
Inspiration for a contemporary patio remodel in Orange County

 Powell Homes & Renovations
This expansive kitchen opens into the dining area. Lit with modern lighting fixtures and natural lighting from the wall of sliding glass doors overlooking the Sound, this award-winning kitchen is filled with modern updates and contemporary design elements. From the stainless steel appliances to the light hardwood flooring, the style is a reflection of the client.
 Scott Simpson Design + Build
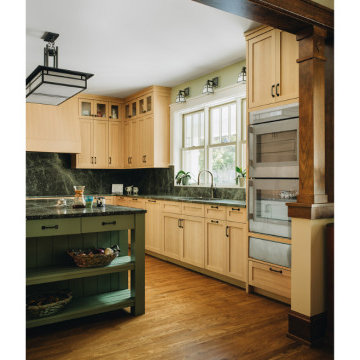
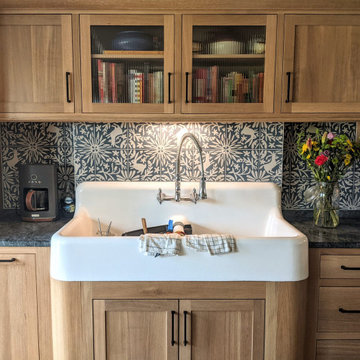
Countertops in this kitchen are almost three inches taller than an average kitchen counter to accommodate the homeowner's height. Originally, we were looking to do soaked stone counters, which are very traditional for an Arts & Crafts house - but here we used quartzite. It's called Ocean, and it had a lot of interesting depth and movement to it that the client loved. We were able to take the countertop, and bend it up the wall as the backsplash.
This is a carbon-free house so there is no gas. Some of the features that we included were electric appliances like an induction cooktop. A modern oven with side-swing doors allows safer access to hot food.



 National Association of the Remodeling Industry
Top-Notch Renovations with team member Dawn Hearn Interior Design, Austin, Texas, 2019 NARI CotY Award-Winning Residential Bath Over $100,000
Example of a large transitional master beige tile and porcelain tile porcelain tile and beige floor alcove shower design in Austin with recessed-panel cabinets, medium tone wood cabinets, a one-piece toilet, beige walls, an undermount sink, a hinged shower door and beige countertops
Example of a large transitional master beige tile and porcelain tile porcelain tile and beige floor alcove shower design in Austin with recessed-panel cabinets, medium tone wood cabinets, a one-piece toilet, beige walls, an undermount sink, a hinged shower door and beige countertops
 National Association of the Remodeling Industry
Dave Fox Design Build Remodelers, Columbus, Ohio, 2019 NARI CotY Award-Winning Residential Bath $25,000 to $50,000
Walk-in shower - mid-sized contemporary master white tile and glass tile gray floor walk-in shower idea in Columbus with flat-panel cabinets, dark wood cabinets, a wall-mount toilet, an undermount sink, quartz countertops, a hinged shower door and white countertops
Walk-in shower - mid-sized contemporary master white tile and glass tile gray floor walk-in shower idea in Columbus with flat-panel cabinets, dark wood cabinets, a wall-mount toilet, an undermount sink, quartz countertops, a hinged shower door and white countertops

 Wesley Design Inc.
Nellie Gail Ranch Master Bath - Award Winning Complete Master Bathroom Remodel. Above the Tub, Artisan Carved Glass Panel
Inspiration for a large timeless master multicolored tile and ceramic tile limestone floor doorless shower remodel in Orange County with furniture-like cabinets, dark wood cabinets, a hot tub, a one-piece toilet, beige walls and an undermount sink
Inspiration for a large timeless master multicolored tile and ceramic tile limestone floor doorless shower remodel in Orange County with furniture-like cabinets, dark wood cabinets, a hot tub, a one-piece toilet, beige walls and an undermount sink

 Cascade West Development
Paint Colors by Sherwin Williams
Exterior Body Color : Dorian Gray SW 7017
Exterior Accent Color : Gauntlet Gray SW 7019
Exterior Trim Color : Accessible Beige SW 7036
Exterior Timber Stain : Weather Teak 75%
Stone by Eldorado Stone
Exterior Stone : Shadow Rock in Chesapeake
Windows by Milgard Windows & Doors
Product : StyleLine Series Windows
Supplied by Troyco
Garage Doors by Wayne Dalton Garage Door
Lighting by Globe Lighting / Destination Lighting
Exterior Siding by James Hardie
Product : Hardiplank LAP Siding
Exterior Shakes by Nichiha USA
Roofing by Owens Corning
Doors by Western Pacific Building Materials
Deck by Westcoat
 Powell Homes & Renovations
Kitchen Design by Kuechen Preusser:
This expansive kitchen opens into the dining area. Lit with modern lighting fixtures and natural lighting from the wall of sliding glass doors overlooking the Sound, this award-winning kitchen is filled with modern updates and contemporary design elements. From the stainless steel appliances to the light hardwood flooring, the style is a reflection of the client.

 Dynan Construction Management
SRQ Magazine's Home of the Year 2015 Platinum Award for Best Bathroom, Best Kitchen, and Best Overall Renovation
Photo: Raif Fluker
Kitchen - 1950s concrete floor kitchen idea in Tampa with flat-panel cabinets, light wood cabinets, gray backsplash, glass tile backsplash and an island
Kitchen - 1950s concrete floor kitchen idea in Tampa with flat-panel cabinets, light wood cabinets, gray backsplash, glass tile backsplash and an island
123