
Search results for "Winning" in Home Design Ideas

 Archadeck of Austin
We are very proud to have received Archadeck Outdoor Living’s National Design Excellence Award in the deck category. We are also very proud of the award-winning project we designed and built – a unique deck, pergola and outdoor kitchen combination in the Forest Creek neighborhood of Round Rock, TX.
Read more about this project at https://austinporchandpatio.com/2017/05/12/archadeck-of-austin-showcases-its-award-winning-deck-design-in-round-rock-texas/.
Photos courtesy Archadeck of Austin.


 Garden Lights Landscape and Pool Development Inc.
Basalt column fountains, Water feature, Birdbath fountain
Design ideas for a mid-sized traditional drought-tolerant courtyard stone water fountain landscape in San Francisco for fall.
Design ideas for a mid-sized traditional drought-tolerant courtyard stone water fountain landscape in San Francisco for fall.
Find the right local pro for your project


 DAB Interior Design, Inc.
NKBA Award Winning Bath Tenafly, NJ in Large Bath Category
View of Vanity and Custom Height Custom Cabinetry & Pedestal Sinks, which were custom designed to be a higher height, to accommodate the height of the clients who were tall. Custom Cabinetry had storage for
towels, linens, various bathroom sundries, hampers,custom cabinet for blow dryer, brushes, curling irons and draws for nail
supplies, scissors, razors, and other personal
items for his and her.
 Scott Simpson Design + Build
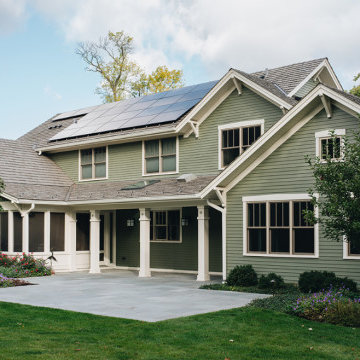
The synthetic roofing, designed to resemble the appearance of cedar shakes, is actually recycled plastic and the roof hosts solar panels as well.
The cedar siding is composed of small pieces of clear cedar that would normally just be put in a landfill. This siding is beveled and also finger-jointed to last a very, very long time. The trim material is made similarly from reused material.

 National Association of the Remodeling Industry
Camelot Custom Homes with team member Triple Heart Design, Austin, Texas, 2019 NARI CotY Award-Winning Entire House $750,001 to $1,000,000
Example of a large trendy white two-story stucco house exterior design in Austin with a metal roof
Example of a large trendy white two-story stucco house exterior design in Austin with a metal roof



 Michael Nash Design, Build & Homes
2011 NARI CAPITAL COTY MERIT AWARD WINNER; 2012 QUALIFIED REMODELER MASTER DESIGN AWARD
This 1950 brick colonial featured a floor plan typical of homes of that era--small boxy rooms, each separated by four walls. The young couple who owned the home loved its potential, but needed more space.
The main goal of this project was to create a seamless and open floor plan on the first floor, adding a family room and enlarging the kitchen. A master bedroom and bathroom suite were planned to make better use of the second level. To accomplish these goals, a 20’ x 20’ two-story addition was designed by Michael Nash Design, Build & Homes.
The new expanded kitchen and family room features limestone floors, a new gas fireplace surrounded with built-ins and glass stone hearth to complement the kitchen countertops and backsplash. Use of espresso colored cabinetry topped by a light granite countertop with brown veins running through it is one of the decorative touches that make this project stunning. The large middle island which consists of a second sink, wine chiller and seating space is another bonus point of this kitchen. Commercial quality appliances assure gourmet cooking at its finest. Large first floor windows face the home’s new flagstone patio, which can be accessed via a French door.
The second floor consists of the master bedroom with a sitting area , French doors leading into a French balcony facing back yard, double-sided stoned gas fireplace (between the bedroom and master bath) and a cathedral ceiling. The master bathroom features a large steam shower, body sprays and rain shower, a large double person Jacuzzi, tumbled marble floor and wall tiles with accents. The use of wide plank exotic tiger wood has beautified this master suite.
Keeping the homeowners’ contemporary style in mind and achieving their wishes has transformed this old 1950 colonial into a fully functional 21st Century dream home.

 Bret Achtenhagen's Seasonal Services
The custom pergola and rain curtain feature attract pool users young and old. The carpentry work, plumbing and hardscapes all complement each other perfectly and were coordinated flawlessly.


 Elevation Design Group
Doug Burke Photography
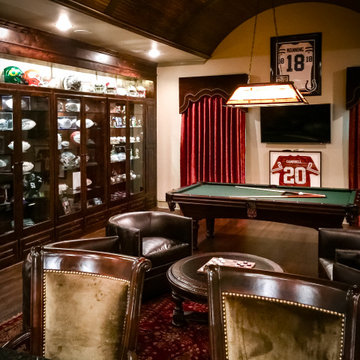
Inspiration for a large contemporary open concept light wood floor basement game room remodel in Salt Lake City with beige walls
Inspiration for a large contemporary open concept light wood floor basement game room remodel in Salt Lake City with beige walls

 Bestlaminate
Country Farmhouse Basement with Ice Cream Parlor wet bar! Featuring Quick Step Reclaime Malted Tawny Oak 12mm Laminate Flooring
All About Home Designs, Pics by Amy B.


 Garden Lights Landscape and Pool Development Inc.
Modern Spanish, wrought Iron Raining, Potted plants, Container garden, Mahogany Stone, Courtyard, Wonderfull Container Planting, Award Winning Landscape Lighting
 Garden Lights Landscape and Pool Development Inc.
Modern Spanish, wrought Iron Raining, Potted plants, Container garden, Mahogany Stone, Courtyard, Wonderfull Container Planting, Award Winning Landscape Lighting


 National Association of the Remodeling Industry
Weidmann & Associates, Inc., Roswell, Georgia, 2019 NARI CotY Award-Winning Residential Interior $75,000 to $150,000
Bedroom - large contemporary master medium tone wood floor and brown floor bedroom idea in Atlanta with gray walls and no fireplace
Bedroom - large contemporary master medium tone wood floor and brown floor bedroom idea in Atlanta with gray walls and no fireplace



87