
Search results for "Winning" in Home Design Ideas

 Poet Interiors
Photo by Casey Dunn
Living room - contemporary open concept living room idea in Houston
Living room - contemporary open concept living room idea in Houston

 Air Vent Exteriors
Gable roof, four season sunroom addition and composite deck addition. Project completed in Biltmore Lake, NC.
Example of a large classic gray backyard and one-story mixed siding gable roof design with no cover and a shingle roof
Example of a large classic gray backyard and one-story mixed siding gable roof design with no cover and a shingle roof

 The Renowned Group
View from Kitchen Island with Cambria Surfaces Countertop and Waterfall. Butler's Pantry and Living Room access after Award-Winning Modern Condo Remodel
Find the right local pro for your project


 National Association of the Remodeling Industry
Oneida Builders, Inc., Dunwoody, Georgia, 2019 NARI CotY Award-Winning Residential Exterior Under $100,000
Mid-sized elegant gray two-story gable roof photo in Atlanta with a shingle roof
Mid-sized elegant gray two-story gable roof photo in Atlanta with a shingle roof
 National Association of the Remodeling Industry
Michael Nash Design Build & Homes, Fairfax, Virginia, 2019 NARI CotY Award-Winning Basement Over $100,000
Inspiration for a large transitional walk-out porcelain tile and multicolored floor basement remodel in DC Metro with beige walls, a standard fireplace and a stone fireplace
Inspiration for a large transitional walk-out porcelain tile and multicolored floor basement remodel in DC Metro with beige walls, a standard fireplace and a stone fireplace

 WECSELMAN DESIGN
Deborah Wecselman Design, Inc
Large trendy porcelain tile enclosed dining room photo in Miami with gray walls and no fireplace
Large trendy porcelain tile enclosed dining room photo in Miami with gray walls and no fireplace


 Archadeck of Austin
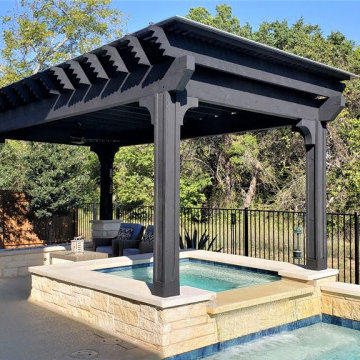
At the other end of the pergola, we built new stone columns around the pergola’s support posts. Those columns flank the new rectangular gas-burning fire pit we built for this space. Instead of building the columns and stone fire pit on the existing concrete patio, we built this structure OFF the patio. We peeled back the AstroTurf next to the patio and placed the new stone structure here to avoid losing usable patio space.
 Sunfish Pools
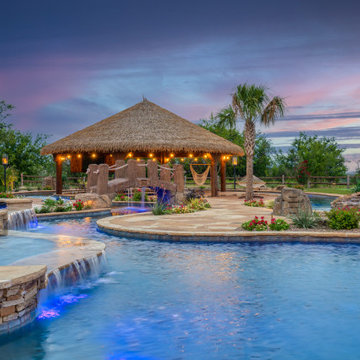
Float this beautiful rustic river pool around the tiki hut and swim up bar, under the bridge and swim through the grotto with a moon roof. The pool includes an oversized hot tub, elevated tanning ledge and beach entry.
 National Association of the Remodeling Industry
The Cleary Company, Columbus, Ohio, 2019 NARI CotY Award-Winning Residential Addition Over $250,000
Inspiration for a mid-sized contemporary master porcelain tile and gray floor bedroom remodel in Columbus with gray walls
Inspiration for a mid-sized contemporary master porcelain tile and gray floor bedroom remodel in Columbus with gray walls

 Masterworks Window Fashions & Design, LLC
This bathroom space is a part of the Pennsylvania Room, an award-winning guest bedroom space at Anderson House in Washington, D.C. Replacing the previous valance, sheers and roller shade, are new Hunter Douglas Parkland wood blinds, and a reupholstered custom cornice, formerly in the bedroom space. The sink skirt was used to hide the pipes under the sink. The gold and cream wallpaper in a damask pattern overlaid on a stripe, make the marble of the bathroom appear whiter. The lighting fixtures, sink, and marble wainscoting and floor are all original to this historic house. Note the cutout at the bottom right of the tailored sink skirt, to get around the pipes and still hang straight. A contrast blue is used for welting at the hem of the cornice, and at the pleats of the sink skirt, and inset into the pleats. It also lines the shower curtain. Two French collector plates show the Marquis de Lafayette at City Tavern, Philadelphia, and at the Battle of Brandywine, as the bathroom continues to tell the story of Pennsylvania in the Revolutionary War. Bob Narod, Photographer, LLC

 Garden Lights Landscape and Pool Development Inc.
Succulent, Pots or Urns,
Inspiration for a mid-sized traditional drought-tolerant courtyard stone water fountain landscape in San Francisco for winter.
Inspiration for a mid-sized traditional drought-tolerant courtyard stone water fountain landscape in San Francisco for winter.
 National Association of the Remodeling Industry
Craftsman Design & Renovation, LLC, Portland, Oregon, 2019 NARI CotY Award-Winning Basement Over $100,000
Example of a mid-sized transitional underground concrete floor and gray floor basement design in Portland with white walls, a standard fireplace and a brick fireplace
Example of a mid-sized transitional underground concrete floor and gray floor basement design in Portland with white walls, a standard fireplace and a brick fireplace


 Papit Architecture and Design
Michael Papit
Beach style backyard deck photo in Richmond with decking and a roof extension
Beach style backyard deck photo in Richmond with decking and a roof extension
 National Association of the Remodeling Industry
Atlas Moran Construction, Arlington, Virginia, 2019 NARI CotY Award-Winning Entire House $250,000 to $500,000
Example of a mid-sized 1960s brown one-story wood house exterior design in DC Metro
Example of a mid-sized 1960s brown one-story wood house exterior design in DC Metro
 Westeck Windows and Doors
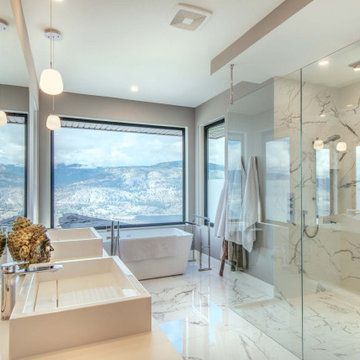
BIG Congratulations Chatham Homes On The Hill Ltd for their Okanagan Housing Award of Excellence - Gold Winner!? Presented by the CHBACO - Canadian Home Builders' Association Central Okanagan
Custom Home Builder >> Chatham Homes On The Hill Ltd.
Windows/Doors >> Westeck Windows and Doors
Images courtesy of >> Chatham Homes On The Hill Ltd.
#customhomes #customhomebuilders #customwindows #windowdesign #HighPerformanceWindows #fenestration #beautifulhomesofinstagram #awardwinninghomes #design #architecture

 TKP Architects
This award-winning and intimate cottage was rebuilt on the site of a deteriorating outbuilding. Doubling as a custom jewelry studio and guest retreat, the cottage’s timeless design was inspired by old National Parks rough-stone shelters that the owners had fallen in love with. A single living space boasts custom built-ins for jewelry work, a Murphy bed for overnight guests, and a stone fireplace for warmth and relaxation. A cozy loft nestles behind rustic timber trusses above. Expansive sliding glass doors open to an outdoor living terrace overlooking a serene wooded meadow.
Photos by: Emily Minton Redfield
 Archadeck of Austin
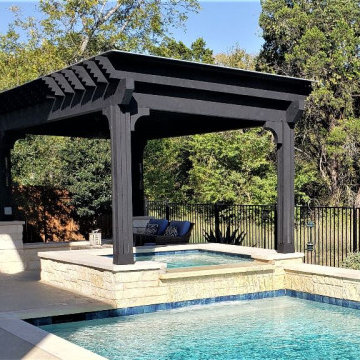
At the other end of the pergola, we built new stone columns around the pergola’s support posts. Those columns flank the new rectangular gas-burning fire pit we built for this space. Instead of building the columns and stone fire pit on the existing concrete patio, we built this structure OFF the patio. We peeled back the AstroTurf next to the patio and placed the new stone structure here to avoid losing usable patio space.

 Gordon Reese Design Build
Our clients have lived in this tiny 3-bedroom 1 bath home, built before the 1980’s, for 6 years, which now feels undersized. We initially explored the feasibility of adding square footage - a master bedroom and bathroom - which was beyond their budget. We created their dream space through a room addition to add a bedroom and office.
** National Association of the Remodeling Industry (NARI) Merit Award winning residential room addition under $100K
Gordon Reese and Kevin Richtik


86