
Search results for "Winning" in Home Design Ideas

 National Association of the Remodeling Industry
Nor-Son, Inc., Baxter, Minnesota, 2019 NARI CotY Award-Winning Entire House Over $1,000,000
Large rustic two-story stone gable roof idea
Large rustic two-story stone gable roof idea
 National Association of the Remodeling Industry
Renowned Renovation, Highland Park, Texas, 2019 NARI CotY Award-Winning Entire House $250,000 to $500,000
Living room - mid-sized transitional open concept light wood floor and beige floor living room idea in Dallas with white walls and a tv stand
Living room - mid-sized transitional open concept light wood floor and beige floor living room idea in Dallas with white walls and a tv stand

 Allwood Construction Inc
Staircase - large rustic wooden u-shaped open staircase idea in San Francisco
Find the right local pro for your project

 Garden Lights Landscape and Pool Development Inc.
Firemagic Grill, Small outdoor Kitchen, Neolith
Large elegant backyard stone patio kitchen photo in San Francisco with no cover
Large elegant backyard stone patio kitchen photo in San Francisco with no cover
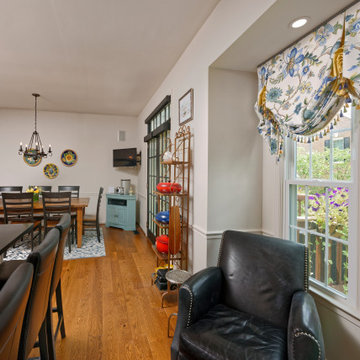
 Masterworks Window Fashions & Design, LLC
The fabric and backsplash tile selections were inspired by the client's collection of Italian plates, seen here on a the wall in the dining area, and in other photos in the glass front cabinets above the refrigerator. The tassel fringe at the hem, in blue, yellow, and green, adds a lilting rhythm. Design by Linda H. Bassert, Masterworks Window Fashions & Design, LLC; photography by Bob Narod, Photographer, LLC.

 Archadeck of Austin
We are very proud to have received Archadeck Outdoor Living’s National Design Excellence Award in the deck category. We are also very proud of the award-winning project we designed and built – a unique deck, pergola and outdoor kitchen combination in the Forest Creek neighborhood of Round Rock, TX.
Read more about this project at https://austinporchandpatio.com/2017/05/12/archadeck-of-austin-showcases-its-award-winning-deck-design-in-round-rock-texas/.
Photos courtesy Archadeck of Austin.
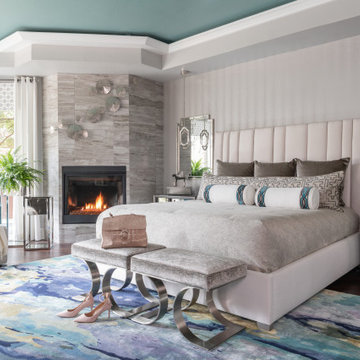
 Twilly and Fig
Example of a large transitional master dark wood floor, brown floor, tray ceiling and wallpaper bedroom design in Dallas with gray walls, a corner fireplace and a tile fireplace



 HDR Remodeling Inc.
We came up with a modified floor plan that relocated the toilet and opened up the space. The tile work also makes the space feel more formal and exotic.
http://www.treve.com
HDR Remodeling Inc. specializes in classic East Bay homes. Whole-house remodels, kitchen and bathroom remodeling, garage and basement conversions are our specialties. Our start-to-finish process -- from design concept to permit-ready plans to production -- will guide you along the way to make sure your project is completed on time and on budget and take the uncertainty and stress out of remodeling your home. Our philosophy -- and passion -- is to help our clients make their remodeling dreams come true.
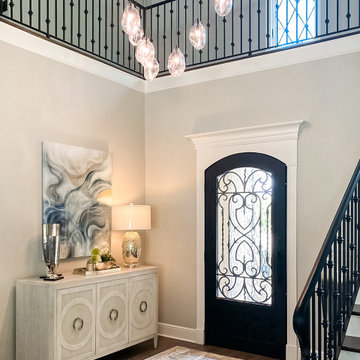


 Trilogy Partners
Design and Inspiration of this cowboy bathroom by Trilogy Partners. The faucet by Sonoma Gorge. Material selections by Trilogy Partners and the owner.
Photo Credit: Michael Yearout

 Gilmans Kitchens and Baths
A Gilmans Kitchens and Baths - Design Build Project (REMMIES Award Winning Kitchen)
The original kitchen lacked counter space and seating for the homeowners and their family and friends. It was important for the homeowners to utilize every inch of usable space for storage, function and entertaining, so many organizational inserts were used in the kitchen design. Bamboo cabinets, cork flooring and neolith countertops were used in the design.
Storage Solutions include a spice pull-out, towel pull-out, pantry pull outs and lemans corner cabinets. Bifold lift up cabinets were also used for convenience.
Check out more kitchens by Gilmans Kitchens and Baths!
http://www.gkandb.com/
DESIGNER: JANIS MANACSA
PHOTOGRAPHER: TREVE JOHNSON
CABINETS: DEWILS CABINETRY
 Gilmans Kitchens and Baths
A Gilmans Kitchens and Baths - Design Build Project (REMMIES Award Winning Kitchen)
The original kitchen lacked counter space and seating for the homeowners and their family and friends. It was important for the homeowners to utilize every inch of usable space for storage, function and entertaining, so many organizational inserts were used in the kitchen design. Bamboo cabinets, cork flooring and neolith countertops were used in the design.
A large wooden staircase obstructed the view of the compact kitchen and made the space feel tight and restricted. The stairs were converted into a glass staircase and larger windows were installed to give the space a more spacious look and feel. It also allowed easier access in and out of the home into the backyard for entertaining.
Check out more kitchens by Gilmans Kitchens and Baths!
http://www.gkandb.com/
DESIGNER: JANIS MANACSA
PHOTOGRAPHER: TREVE JOHNSON
CABINETS: DEWILS CABINETRY
 National Association of the Remodeling Industry
AB&K, Milwaukee, Wisconsin, 2019 NARI CotY Award-Winning Basement Over $100,000
Basement - large contemporary walk-out porcelain tile and multicolored floor basement idea in Milwaukee with gray walls
Basement - large contemporary walk-out porcelain tile and multicolored floor basement idea in Milwaukee with gray walls

 National Association of the Remodeling Industry
VB Homes, LLC, Virginia Beach, Virginia, 2019 NARI CotY Award-Winning Entire House $500,001 to $750,000
Example of a large classic gray three-story concrete fiberboard house exterior design
Example of a large classic gray three-story concrete fiberboard house exterior design
 Garden Lights Landscape and Pool Development Inc.
Modern Spanish, wrought Iron Raining, Potted plants, Container garden, Mahogany Stone, Courtyard, Wonderfull Container Planting, Award Winning Landscape Lighting

 S2 Architects
Derek Skalko
Home office - modern built-in desk carpeted home office idea in Denver with white walls
Home office - modern built-in desk carpeted home office idea in Denver with white walls

 Kitchen Expo - Award Winning Kitchens & Designs
Inspiration for a transitional staircase remodel in San Diego
 Garden Lights Landscape and Pool Development Inc.
Modern Spanish, wrought Iron Raining, Potted plants, Container garden, Mahogany Stone, Courtyard, Wonderfull Container Planting, Award Winning Landscape Lighting

 MODEL DESIGN INC.
Photography by Chipper Hatter
Inspiration for a mid-sized timeless blue tile and mosaic tile mosaic tile floor powder room remodel in Los Angeles with a console sink, marble countertops, a one-piece toilet, white walls and gray countertops
Inspiration for a mid-sized timeless blue tile and mosaic tile mosaic tile floor powder room remodel in Los Angeles with a console sink, marble countertops, a one-piece toilet, white walls and gray countertops
 Archadeck of Austin
Every sturdy, well-constructed outdoor structure begins with a flawless design, something we’re known for at Archadeck of Austin. We designed this pool deck with the decking boards laid diagonally throughout. We used hidden fasteners to ensure a cohesive, seamless look.
89