
Search results for "Winning" in Home Design Ideas
 Westeck Windows and Doors
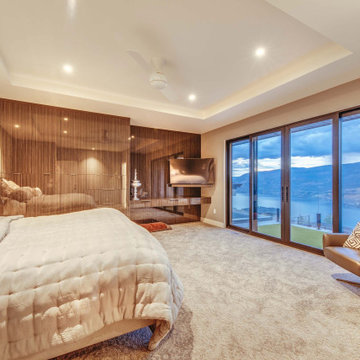
BIG Congratulations Chatham Homes On The Hill Ltd for their Okanagan Housing Award of Excellence - Gold Winner!? Presented by the CHBACO - Canadian Home Builders' Association Central Okanagan
Custom Home Builder >> Chatham Homes On The Hill Ltd.
Windows/Doors >> Westeck Windows and Doors
Images courtesy of >> Chatham Homes On The Hill Ltd.
#customhomes #customhomebuilders #customwindows #windowdesign #HighPerformanceWindows #fenestration #beautifulhomesofinstagram #awardwinninghomes #design #architecture

 Air Vent Exteriors
Inspiration for a mid-sized timeless gray one-story mixed siding gable roof remodel with a shingle roof

 Gilmans Kitchens and Baths
A Gilmans Kitchens and Baths - Design Build Project (NKBA Award winning Guest Bath)
All three bathrooms in this home were remodeled to match the updated, more contemporary furnishings of the other areas of the home. It was important to the clients that all of the spaces felt clean, spacious and that they were all functional.
The master bathroom and daughter's bathroom feature shades of gray an white with textured and glossy cabinets. The smallest bathroom was given a functional sink drawer base for storage and a simple aesthetic.
Treve Johnson Photography
Find the right local pro for your project

 TKS Design Group
Free ebook, Creating the Ideal Kitchen. DOWNLOAD NOW
Collaborations are typically so fruitful and this one was no different. The homeowners started by hiring an architect to develop a vision and plan for transforming their very traditional brick home into a contemporary family home full of modern updates. The Kitchen Studio of Glen Ellyn was hired to provide kitchen design expertise and to bring the vision to life.
The bamboo cabinetry and white Ceasarstone countertops provide contrast that pops while the white oak floors and limestone tile bring warmth to the space. A large island houses a Galley Sink which provides a multi-functional work surface fantastic for summer entertaining. And speaking of summer entertaining, a new Nana Wall system — a large glass wall system that creates a large exterior opening and can literally be opened and closed with one finger – brings the outdoor in and creates a very unique flavor to the space.
Matching bamboo cabinetry and panels were also installed in the adjoining family room, along with aluminum doors with frosted glass and a repeat of the limestone at the newly designed fireplace.
Designed by: Susan Klimala, CKD, CBD
Photography by: Carlos Vergara
For more information on kitchen and bath design ideas go to: www.kitchenstudio-ge.com

 Old Town Design Group
This coastal living design won best exterior in the Indianapolis Home Show. The combination of stone and shake provide the elegant but relaxed feel of the home. Notice the large round porch extension great for outdoor living as well.

 Elise Landscapes & Nursery, LLC
Inspiration for a huge traditional shade side yard stone garden path in New York for summer.
 National Association of the Remodeling Industry
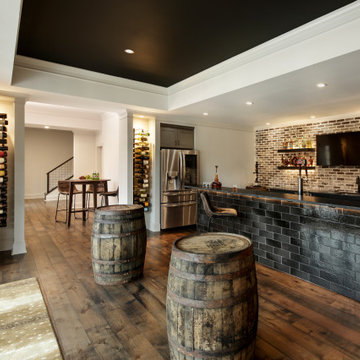
Direct Build, Alpharetta, Georgia, 2023 National CotY Award Winner, Basement Over $250,000
Basement - transitional basement idea in Atlanta
Basement - transitional basement idea in Atlanta


 Elise Landscapes & Nursery, LLC
Patio - huge traditional backyard stone patio idea in New York with a fire pit and a gazebo

 David Watkins Home Design, LLC
This multi award winning Kitchen features a eye-catching center island ceiling detail, 2 refrigerators and 2 windows leading out to an indoor-outdoor Kitchen featuring a Glass Garage Door opening to panoramic views.


 Amy Storm & Company
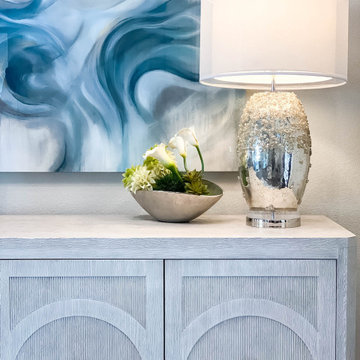
The picture perfect home
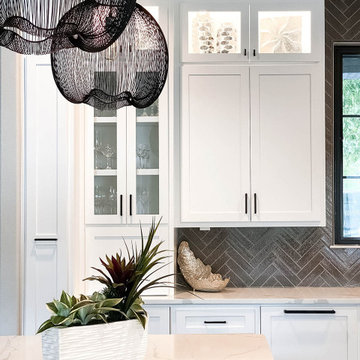
Inspiration for a large transitional medium tone wood floor and brown floor eat-in kitchen remodel in Chicago with a farmhouse sink, beaded inset cabinets, white cabinets, quartz countertops, gray backsplash, marble backsplash, stainless steel appliances and an island
Inspiration for a large transitional medium tone wood floor and brown floor eat-in kitchen remodel in Chicago with a farmhouse sink, beaded inset cabinets, white cabinets, quartz countertops, gray backsplash, marble backsplash, stainless steel appliances and an island
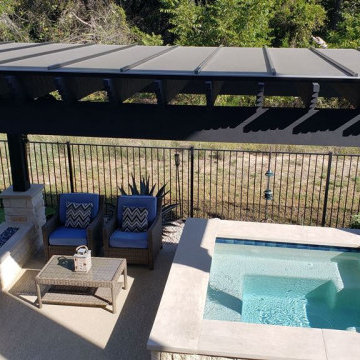
 Archadeck of Austin
The homeowners wanted to add a pergola for shade over their hot tub and the adjacent seating area. For additional comfort, they wanted a way to hang a ceiling fan safely in this space. A pergola provides the perfect place for a ceiling fan because we can run electrical wiring through it inconspicuously. Finally, they wanted to add a gas-burning fire pit next to the seating area for outdoor entertaining and poolside ambiance after dark.

 National Association of the Remodeling Industry
ReCraft, Portland, Oregon, 2019 NARI CotY Award-Winning Residential Bath $75,001 to $100,000
Large zen master blue tile porcelain tile and blue floor freestanding bathtub photo in Portland with flat-panel cabinets, medium tone wood cabinets, a one-piece toilet, white walls, an undermount sink, concrete countertops, a hinged shower door and gray countertops
Large zen master blue tile porcelain tile and blue floor freestanding bathtub photo in Portland with flat-panel cabinets, medium tone wood cabinets, a one-piece toilet, white walls, an undermount sink, concrete countertops, a hinged shower door and gray countertops
 National Association of the Remodeling Industry
NJW Construction, Inc., Carroll, Ohio, 2019 NARI CotY Award-Winning Entire House Under $250,000
Example of a mid-sized classic medium tone wood floor and brown floor hallway design in Columbus with gray walls
Example of a mid-sized classic medium tone wood floor and brown floor hallway design in Columbus with gray walls

 Archadeck - Columbus
Archadeck of Columbus received the Archadeck Design Excellence Award for this project.
The winning project is a combination hardscape, deck, pergola and fire pit project in the Ballantrae subdivision of Dublin, Ohio. Quite a few different materials went into this project, and yet it all comes together as a unified design in a splendid pattern of neutral white, black and grays — simply stunning!

 Masterwork Home
Example of a mid-century modern master beige tile and stone tile ceramic tile freestanding bathtub design in New York with raised-panel cabinets, dark wood cabinets, a one-piece toilet, beige walls, a drop-in sink and laminate countertops

 Sunfish Pools
Float this beautiful rustic river pool around the tiki hut and swim up bar, under the bridge and swim through the grotto with a moon roof. The pool includes an oversized hot tub, elevated tanning ledge and beach entry.

 building Lab, inc.
Open living , dining and kitchen create a smooth flow. Nelson Bubble Lamp. Walnut accent wall.
Photo by Scott Hargis
building Lab is a design build firm specialized in modern architecture.


83