
Search results for "Winters" in Home Design Ideas
 BORDEN Landscape Design
Photographer: Ryan Gamma
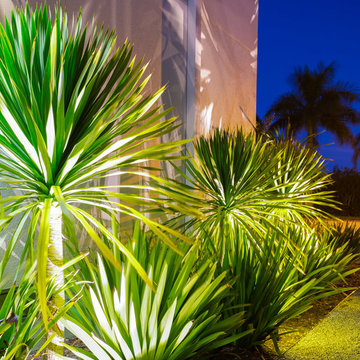
Photo of a mid-sized contemporary drought-tolerant and full sun side yard landscaping in Tampa for winter.
Photo of a mid-sized contemporary drought-tolerant and full sun side yard landscaping in Tampa for winter.
 Dig Your Garden Landscape Design
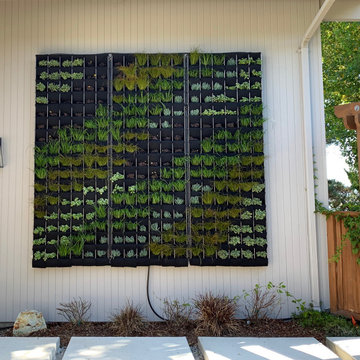
Just installed living wall/vertical garden. This large living wall was the perfect solution to bring life to the home's front wall just next to the entrance. A variety of succulents, grass-like plants and cascading plants with flowers were chosen, designed and planted in long "waves" offering a variety of textures and colors. Just completed in Sept. 2019. See more recent photos in this album.
 Pebble Technology International

Pebble Sheen® Ocean Blue® pool constructed by Allison Landscape & Pool Company.
The colors of the Oklahoma flagstone, stamped concrete, and moss rock boulders complement each other at this Sherman, Texas home. The Black Pearl Pebble Tec helps the color of the water really pop and is a nice contrast to the colors of the other materials.
Find the right local pro for your project
 Charleston Home + Design Mag
 Photograph by Patrick Brickman
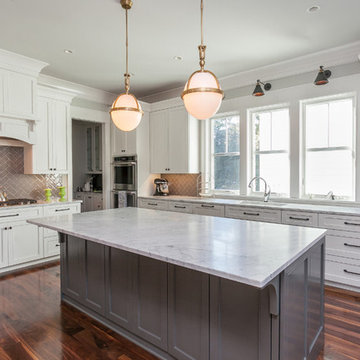
/// Architect: Cobb Architects / Builder: Structures Building Company Cabinetry: Sullivan Custom Cabinets /// Questions? Call
Sullivan Custom Cabinets at (843) 554-5880 or visit sullivancustomcabinets.com.

 John Herder Building
Owners enjoy the ability to shower off after long hike or bike ride. Outdoor shower joins the spa like sauna bathroom.
Design ideas for a contemporary drought-tolerant and partial sun side yard stone landscaping in Phoenix for winter.
Design ideas for a contemporary drought-tolerant and partial sun side yard stone landscaping in Phoenix for winter.
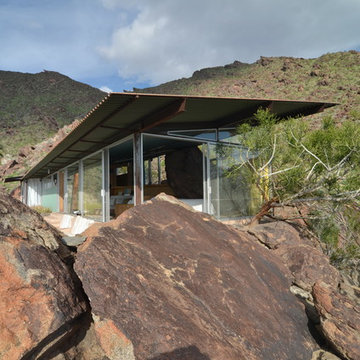
 Flavin Architects
Albert Frey House II : Designed by Albert Frey : Palm Springs
Photo by Colin Flavin
Minimalist exterior home photo in Boston
Minimalist exterior home photo in Boston
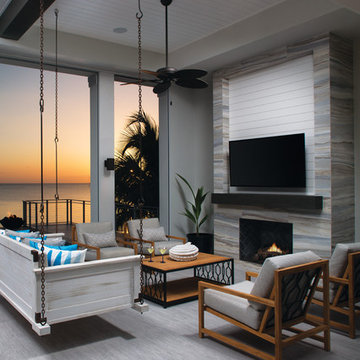
 Freestyle Interiors
Patio - large coastal backyard tile patio idea in Miami with a fireplace and a roof extension



 SV Design
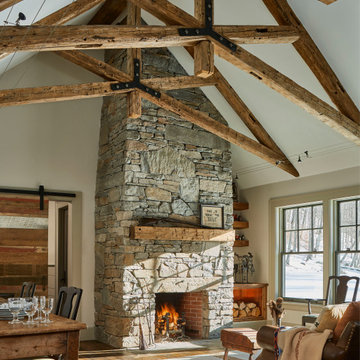
Nestled in the hills of Vermont is a relaxing winter retreat that looks like it was planted there a century ago. Our architects worked closely with the builder at Wild Apple Homes to create building sections that felt like they had been added on piece by piece over generations. With thoughtful design and material choices, the result is a cozy 3,300 square foot home with a weathered, lived-in feel; the perfect getaway for a family of ardent skiers.
The main house is a Federal-style farmhouse, with a vernacular board and batten clad connector. Connected to the home is the antique barn frame from Canada. The barn was reassembled on site and attached to the house. Using the antique post and beam frame is the kind of materials reuse seen throughout the main house and the connector to the barn, carefully creating an antique look without the home feeling like a theme house. Trusses in the family/dining room made with salvaged wood echo the design of the attached barn. Rustic in nature, they are a bold design feature. The salvaged wood was also used on the floors, kitchen island, barn doors, and walls. The focus on quality materials is seen throughout the well-built house, right down to the door knobs.
 Pebble Technology International
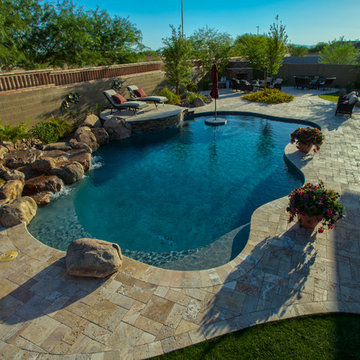
Pebble Sheen® Ocean Blue® pool constructed by Aquienta Pools and Landscaping. This project includes sunken outdoor kitchen area with a swim up bar and underwater stools.
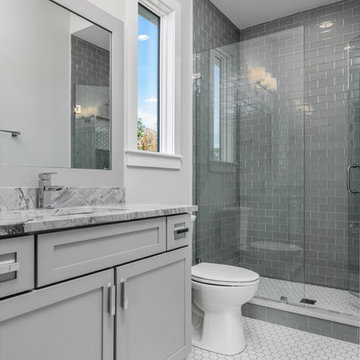
 Element Home Builders
Inspiration for a mid-sized transitional 3/4 gray tile and subway tile ceramic tile and white floor alcove shower remodel in Orlando with shaker cabinets, gray cabinets, a one-piece toilet, gray walls, an undermount sink, marble countertops, a hinged shower door and gray countertops
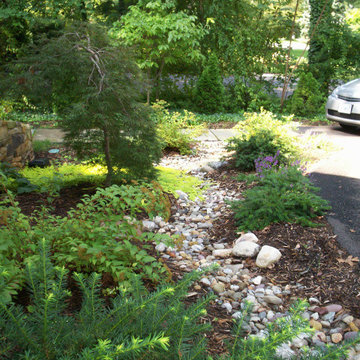
 Terra Landscape and Design
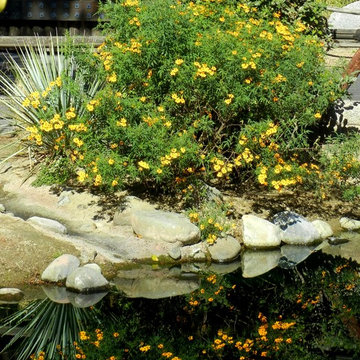
A dry creek bed with year-round color and curb appeal.
Design ideas for a small traditional drought-tolerant and shade front yard landscaping in DC Metro for winter.
Design ideas for a small traditional drought-tolerant and shade front yard landscaping in DC Metro for winter.

 Blue Sky Maintenance Solutions LLC
Blue Sky Maintenance Solutions LLC
Design ideas for a huge traditional full sun front yard mulch driveway in Atlanta for fall.
Design ideas for a huge traditional full sun front yard mulch driveway in Atlanta for fall.

 Key Residential
LAIR Architectural + Interior Photography
Inspiration for a mid-sized contemporary gray tile and porcelain tile porcelain tile doorless shower remodel in Dallas with a vessel sink, flat-panel cabinets, gray cabinets, a one-piece toilet and gray walls
Inspiration for a mid-sized contemporary gray tile and porcelain tile porcelain tile doorless shower remodel in Dallas with a vessel sink, flat-panel cabinets, gray cabinets, a one-piece toilet and gray walls
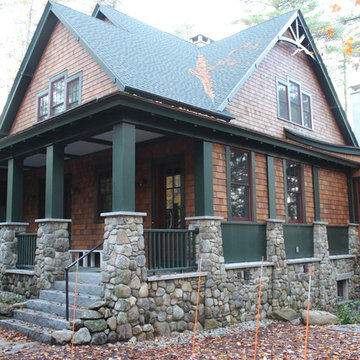
 Fenton W. Varney - Master Builders
Entry
Large craftsman brown two-story wood exterior home idea in Manchester
Large craftsman brown two-story wood exterior home idea in Manchester
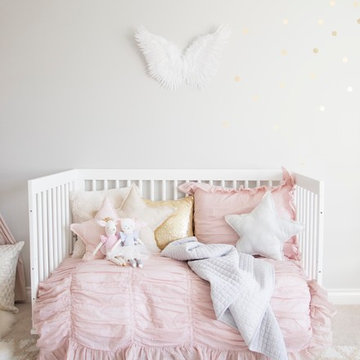
 WINTER DAISY: interiors for children
A dreamy pink and whimsical daybed with star pillows and angel wings
Example of a transitional kids' room design in Vancouver
Example of a transitional kids' room design in Vancouver
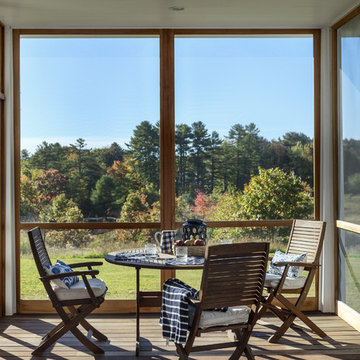
 Whitten Architects
photography by Rob Karosis
This is an example of a mid-sized traditional screened-in front porch design in Portland Maine with decking and a roof extension.
This is an example of a mid-sized traditional screened-in front porch design in Portland Maine with decking and a roof extension.
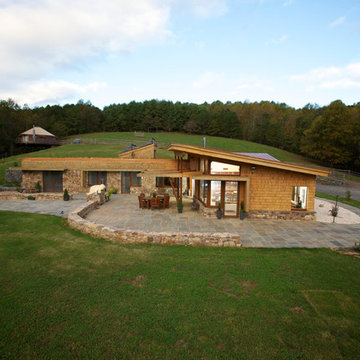
 Kaplan Thompson Architects
Brett Winter Lemon Photography
Example of a mountain style one-story wood exterior home design in Portland Maine
Example of a mountain style one-story wood exterior home design in Portland Maine
77