
Search results for "Winters" in Home Design Ideas
 Bilotta Kitchen & Home
Written by Mary Kate Hogan for Westchester Home Magazine.

"The Goal: The family that cooks together has the most fun — especially when their kitchen is equipped with four ovens and tons of workspace. After a first-floor renovation of a home for a couple with four grown children, the new kitchen features high-tech appliances purchased through Royal Green and a custom island with a connected table to seat family, friends, and cooking spectators. An old dining room was eliminated, and the whole area was transformed into one open, L-shaped space with a bar and family room.
“They wanted to expand the kitchen and have more of an entertaining room for their family gatherings,” says designer Danielle Florie. She designed the kitchen so that two or three people can work at the same time, with a full sink in the island that’s big enough for cleaning vegetables or washing pots and pans.
Key Features:
Well-Stocked Bar: The bar area adjacent to the kitchen doubles as a coffee center. Topped with a leathered brown marble, the bar houses the coffee maker as well as a wine refrigerator, beverage fridge, and built-in ice maker. Upholstered swivel chairs encourage people to gather and stay awhile.
Finishing Touches: Counters around the kitchen and the island are covered with a Cambria quartz that has the light, airy look the homeowners wanted and resists stains and scratches. A geometric marble tile backsplash is an eye-catching decorative element.
Into the Wood: The larger table in the kitchen was handmade for the family and matches the island base. On the floor, wood planks with a warm gray tone run diagonally for added interest."
Bilotta Designer: Danielle Florie
Photographer: Phillip Ennis



Find the right local pro for your project
 Jorge Ulibarri Custom Homes
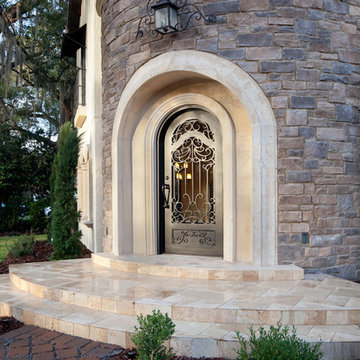
Orlando Custom Home Builder Jorge Ulibarri, www.imyourbuilder.com
photo by Harvey Williams
Inspiration for a mediterranean entryway remodel in Orlando
Inspiration for a mediterranean entryway remodel in Orlando
 Lankford Associates Landscape Architects

The cedar lath screen and trellis add a craftsman element to this contemporary back yard located in Newcastle, WA
This is an example of a mid-sized contemporary partial sun backyard stone landscaping in Seattle with a fire pit for winter.
This is an example of a mid-sized contemporary partial sun backyard stone landscaping in Seattle with a fire pit for winter.
 The Flooring Center - Flooring America
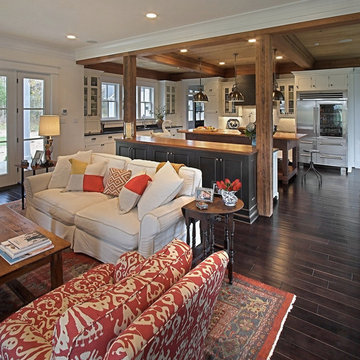
Red accents will brighten up your room this holiday season!
Example of a mountain style living room design in Las Vegas
Example of a mountain style living room design in Las Vegas

 David Heide Design Studio
Architecture & Interior Design: David Heide Design Studio
Photography: William Wright
Example of an arts and crafts detached guesthouse design in Minneapolis
Example of an arts and crafts detached guesthouse design in Minneapolis

 KK Design Concepts
This hall bath, prior to the remodel, was a 2 part bath with tub and toilet in one, and the vanity in the other part separated by a wall with a door. We turned it into one sinlge space. and with the use of handmade (irregular) subway tile and Carrara marble turned it into a monochromatic yet fresh and elegant hall bath with a soothing Spa-like ambience. Here you see how the herringbone band is carried across into and around the tub area.
Photo: Sabine Klingler Kane, KK Design Koncepts, Laguna Niguel, CA
 Charleston Home + Design Mag
 Photograph by Patrick Brickman
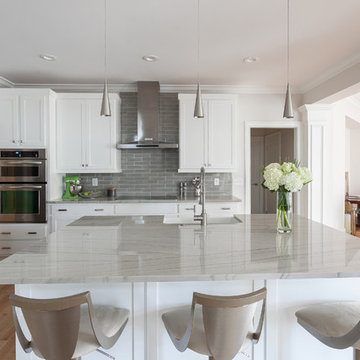
“White Macaubas” Quartzite
Vitoria International / (843) 760-2407 / vitoriainternational.com
Mid-sized trendy light wood floor kitchen photo in Charleston with a farmhouse sink, shaker cabinets, white cabinets, gray backsplash, subway tile backsplash, stainless steel appliances and an island
Mid-sized trendy light wood floor kitchen photo in Charleston with a farmhouse sink, shaker cabinets, white cabinets, gray backsplash, subway tile backsplash, stainless steel appliances and an island
 NuFloors Simcoe
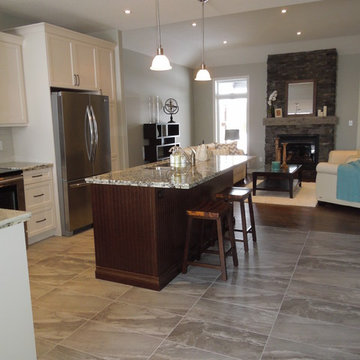
Ceragres 12x24 porcelain tile floors in a stacked pattern, Graben Grey. Wall color is Pratt & Lambert Gossamer 32-26.
Inspiration for a transitional porcelain tile eat-in kitchen remodel in Toronto with an undermount sink, shaker cabinets, white cabinets, granite countertops, gray backsplash, subway tile backsplash, stainless steel appliances and an island
Inspiration for a transitional porcelain tile eat-in kitchen remodel in Toronto with an undermount sink, shaker cabinets, white cabinets, granite countertops, gray backsplash, subway tile backsplash, stainless steel appliances and an island


 Randal G. Winter Construction Inc.

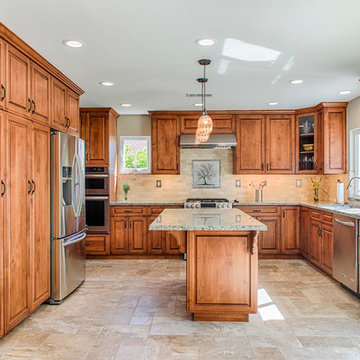
Classic kitchen remodel with New Tunas Green Granite Counter-top slab, Regis Tortora 8x8 porcelain floor tile, Custom Cabinets with soft close, trash pullout, lazy Susan, spice pullout, Stain grade alder cabinets with maple plywood inside.

 Betz Pools Limited
Even before the pool was installed the backyard was already a gourmet retreat. The premium Delta Heat built-in barbecue kitchen complete with sink, TV and hi-boy serving bar is positioned conveniently next to the pergola lounge area.
 Olander Garden Design
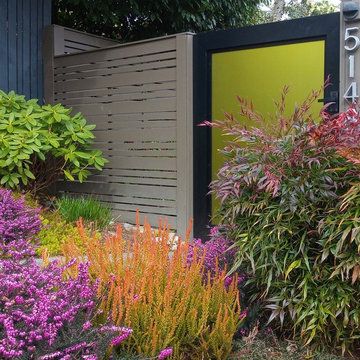
Inspiration for a contemporary full sun front yard landscaping in Seattle for winter.
 Anderson Design / ErosionZ. Minnesota Landscape.
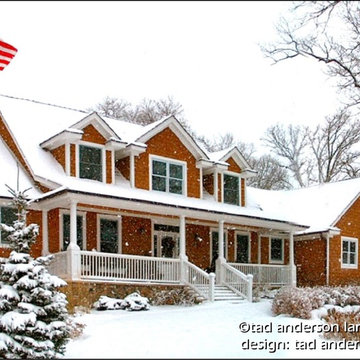
Winter Snowscape. A blending of evergreens and winter-interest plantings brings textures to the yard, even in the coldest months. Credit: Tad Anderson. All rights exclusively reserved.


 Concrete Designs of Florida
Concrete Designs of Florida
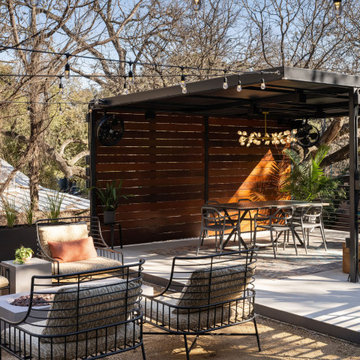
Inspiration for a modern deck remodel in Orlando
Inspiration for a modern deck remodel in Orlando


75