
Search results for "Wolf please" in Home Design Ideas
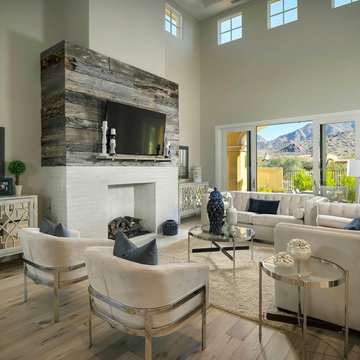
 Luster Custom Homes & Remodeling
Located in the prestigious Silverleaf community in Scottsdale, Arizona, this mediterranean-inspired new home by Luster Custom Homes features top of the line finishes including hardwood floors, Wolf and Sub-Zero appliances, custom cabinetry and thoughtful details throughout.
Baxter Imaging

 Hudson Place Realty
Contemporary townhouse centrally situated on one of Hoboken’s finest blocks. Meticulously renovated 2 years ago, this circa 1889 brick row house has been thoughtfully designed for today’s urban family. Currently configured as a 2 family home, the owner’s triplex features 3 bedrooms, den and 2½ bathrooms. Keeping future expansion in mind, the oversized 1 bedroom garden apartment can easily be recaptured to integrate with the main residence for a total of 3,000+ square feet of living space across 4 floors.
The bright open parlor level features contemporary clean lines, working gas fireplace, half bath and a designer Scavolini kitchen with a Wolf and SubZero appliance suite, waterfall island and LaCantina doors opening the rear of the home to a stunning Ipe deck and private yard below – perfect for seamless indoor/outdoor entertaining.
The second floor master suite features a step out balcony, large walk in closet and stunning bath with dual vanity, free standing soaking tub and steam shower. Completing the 2nd level is the den with working gas fireplace – perfect for a home office, nursery or fourth bedroom. The top floor features 2 bedrooms, a central family/playroom and bath. New EPDM rubber roof, Marvin windows, hardwood floors, central HVAC system and pre-wiring for sound and cable. Centrally located near NYC transportation, parks, schools and dining/nightlife. Sophisticated urban living at its best!

 Harmoni Designs + Build
Architecture & Design by: Harmoni Designs, LLC. Photographer: Scott Pease, Pease Photography
Large elegant l-shaped dark wood floor and beige floor eat-in kitchen photo in Cleveland with an undermount sink, beaded inset cabinets, white cabinets, wood countertops, beige backsplash, porcelain backsplash, stainless steel appliances and an island
Large elegant l-shaped dark wood floor and beige floor eat-in kitchen photo in Cleveland with an undermount sink, beaded inset cabinets, white cabinets, wood countertops, beige backsplash, porcelain backsplash, stainless steel appliances and an island
Find the right local pro for your project

 HOME & DESIGN MAGAZINE NAPLES
This home was featured in the May 2016 edition of HOME & DESIGN Magazine. To see the rest of the home tour as well as other luxury homes featured, visit http://www.homeanddesign.net/sensible-elegance/
 Pacific Coast Builders, Inc.

Modern Farmhouse kitchen with shaker style cabinet doors and black drawer pull hardware. White Oak floating shelves with LED underlighting over beautiful, Cambria Quartz countertops. The subway tiles were custom made and have what appears to be a texture from a distance, but is actually a herringbone pattern in-lay in the glaze. Wolf brand gas range and oven, and a Wolf steam oven on the left. Rustic black wall scones and large pendant lights over the kitchen island. Brizo satin brass faucet with Kohler undermount rinse sink.
Photo by Molly Rose Photography
 Trillium Enterprises, INC.

A kitchen any home chef would dream of, featuring a large island with a built-in sink and custom cabinetry. © Holly Lepere
Eat-in kitchen - large mediterranean l-shaped light wood floor eat-in kitchen idea in Santa Barbara with an undermount sink, raised-panel cabinets, white cabinets, tile countertops, paneled appliances, ceramic backsplash, an island and beige backsplash
Eat-in kitchen - large mediterranean l-shaped light wood floor eat-in kitchen idea in Santa Barbara with an undermount sink, raised-panel cabinets, white cabinets, tile countertops, paneled appliances, ceramic backsplash, an island and beige backsplash
 A Parallel Architecture
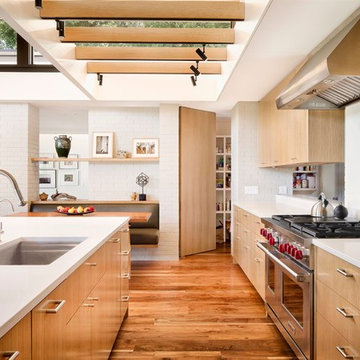
Example of a trendy medium tone wood floor kitchen design in Austin with an undermount sink, flat-panel cabinets, light wood cabinets, stainless steel appliances and an island

Sponsored
Sunbury, OH

J.Holderby - Renovations
Franklin County's Leading General Contractors - 2X Best of Houzz!

 Winder Gibson Architects
Working from the existing home’s deficits, we designed a bright and classic home well-suited to today’s living. Instead of a dark tunnel-like entry, we have a skylight custom curving stair that no one can believe is not original. Instead of a maze of rooms to reach the gorgeous park-like backyard, we have a clear central axis, allowing a sightline right through from the top of the stairs. Instead of three bedrooms scattered all over the house, we have zoned them to the second floor, each well-proportioned with a true master suite. Painted wood paneling, face-frame cabinets, box-beam beilings and Calacatta counters express the classic grandeur of the home.

 Studio Dearborn
A young family moving from NYC tackled a lightning fast makeover of their new colonial revival home before the arrival of their second child. The kitchen area was quite spacious but needed a facelift and new layout. Painted cabinetry matched to Benjamin Moore’s Light Pewter is balanced by grey glazed rift oak cabinetry on the island. Shiplap paneling on the island and cabinet lend a slightly contemporary edge. White bronze hardware by Schaub & Co. in a contemporary bar shape offer clean lines with some texture in a warm metallic tone.
White Marble countertops in “Alpine Mist” create a harmonious color palette while the pale blue/grey Waterworks backsplash adds a touch of color. Kitchen design and custom cabinetry by Studio Dearborn. Countertops by Rye Marble. Refrigerator, freezer and wine refrigerator--Subzero; Ovens--Wolf. Cooktop--Gaggenau. Ventilation—Best Cirrus Series CC34IQSB. Hardware--Schaub & Company. Sink--Kohler Strive. Sink faucet--Rohl. Tile--Waterworks Architectonics 3x6 in the dust pressed line, Icewater color. Stools--Palacek. Flooring—Sota Floors. Window treatments: www.horizonshades.com in “Northbrook Birch.” Photography Adam Kane Macchia.
 Prestige Custom Homes
Jason Hartog

Example of a large transitional dark wood floor kitchen design in Toronto with an undermount sink, white cabinets, quartzite countertops, white backsplash, stone tile backsplash, paneled appliances, an island and glass-front cabinets
Example of a large transitional dark wood floor kitchen design in Toronto with an undermount sink, white cabinets, quartzite countertops, white backsplash, stone tile backsplash, paneled appliances, an island and glass-front cabinets
 C.V. Tile and Stone Home Center

Inspiration for a mid-sized mediterranean courtyard tile patio remodel in Los Angeles with no cover

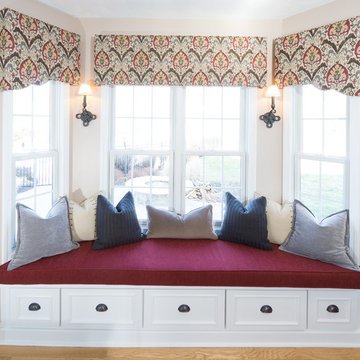
 INSPERIORS, LLC
Complete Kitchen Remodel Designed by Interior Designer Nathan J. Reynolds and Installed by DM Contracting.
phone: (508) 837 - 3972
email: nathan@insperiors.com
www.insperiors.com
Photography Courtesy of © 2014 John Anderson Photography.



 White Birch Design
Hopkins, MN kitchen remodel by White Birch Design. a design/build/remodel firm serving the Minneapolis/St. Paul area. To see more examples of our work, visit www.whitebirchdesignllc.com

 Assured Flooring & Countertops
Kitchen - traditional medium tone wood floor kitchen idea in New Orleans with a farmhouse sink, beaded inset cabinets, white cabinets, white backsplash, subway tile backsplash, stainless steel appliances and an island
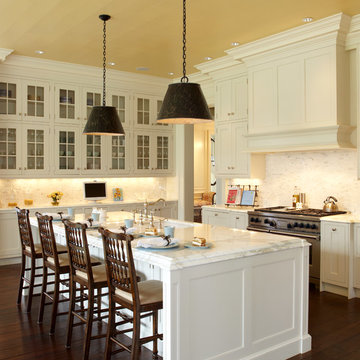
 Wright Building Company
www.wrightbuild.com
Kitchen - traditional kitchen idea in New York with a single-bowl sink, recessed-panel cabinets, white cabinets, white backsplash and stainless steel appliances
Kitchen - traditional kitchen idea in New York with a single-bowl sink, recessed-panel cabinets, white cabinets, white backsplash and stainless steel appliances

 Wagner Cabinetry and Design
Huggy Bear Quaker style door in Cherry with Nutmeg stain. Island is Cherry with Slate stain. Backsplash is split-face travertine. Custom paneled hood. Cambria Cardiff Cream countertops. Wolf gas range.

Sponsored
Columbus, OH

Structural Remodeling
Franklin County's Heavy Timber Specialists | Best of Houzz 2020!
 KGA Studio Architects, PC
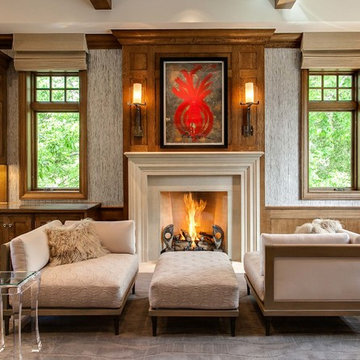
Inspiration for a transitional living room remodel in Denver with a standard fireplace and no tv
 Boston Virtual Imaging
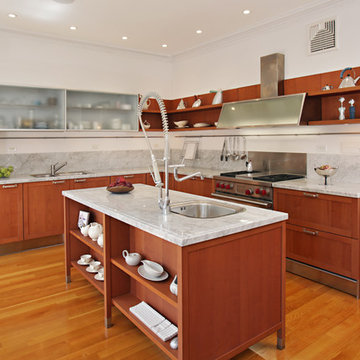
Example of a trendy l-shaped medium tone wood floor kitchen design in Boston with a drop-in sink, open cabinets, gray backsplash, stainless steel appliances, an island and medium tone wood cabinets

49