
Search results for "Wolf please" in Home Design Ideas
 Aladdin Remodelers

Eat-in kitchen - large traditional l-shaped medium tone wood floor eat-in kitchen idea in New York with an undermount sink, raised-panel cabinets, white cabinets, granite countertops, blue backsplash, stone tile backsplash, paneled appliances and an island
 Meridith Baer Home
Photos by Daniel Dahler Photography
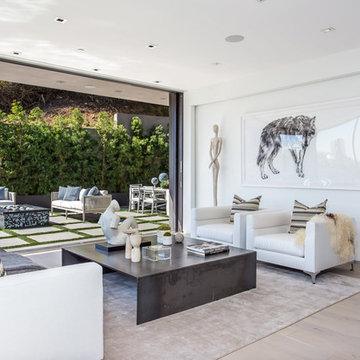
Living room - contemporary living room idea in Los Angeles
Living room - contemporary living room idea in Los Angeles
 M Studio

Remodel of kitchen. Removed a wall to increase the kitchen footprint, opened up to dining room and great room. Improved the functionality of the space and updated the cabinetry.
Find the right local pro for your project
 MILLER + MILLER Architectural Photography
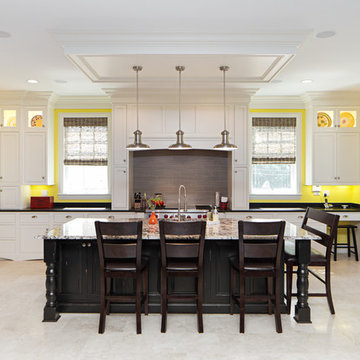
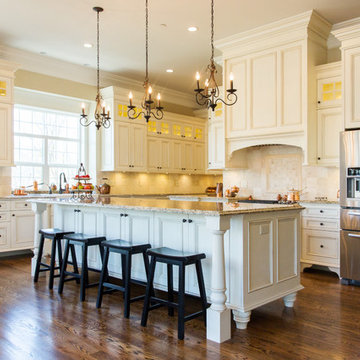
Custom built kitchen vibrant bright yellow painted walls, two tone dark stained island and painted white cabinets, granite counter tops, Recessed panel doors, pull handle hardware, Wolf oven stove range, Sub Zero commercial refrigerator, classic traditional light fixtures, basin sink, grey subway tile backsplash, bar stool chairs, custom crown moulding and trim under natural light.
Custom Home Builder and General Contractor for this Home:
Leinster Construction, Inc., Chicago, IL
www.leinsterconstruction.com
Miller + Miller Architectural Photography
 Dan Macdonald/ Craftsman Kitchens
Trina Knudsen
Example of a large classic medium tone wood floor eat-in kitchen design in Salt Lake City with a farmhouse sink, white cabinets, granite countertops, beige backsplash, stainless steel appliances and an island
Example of a large classic medium tone wood floor eat-in kitchen design in Salt Lake City with a farmhouse sink, white cabinets, granite countertops, beige backsplash, stainless steel appliances and an island
 Chiott Custom Homes, Inc.

Inspiration for a large modern l-shaped medium tone wood floor open concept kitchen remodel in Charlotte with an undermount sink, flat-panel cabinets, white cabinets, marble countertops, marble backsplash, stainless steel appliances and an island
 Dean Thomas Design Group
Built by Wolf Custom Homes

Example of a large minimalist master medium tone wood floor bedroom design in Calgary with beige walls, a ribbon fireplace and a tile fireplace
Example of a large minimalist master medium tone wood floor bedroom design in Calgary with beige walls, a ribbon fireplace and a tile fireplace



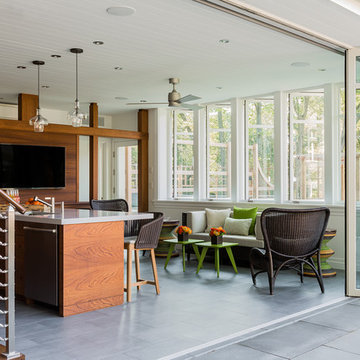
 Wellen Construction
Interior design by Nina Farmer Interiors
Example of a trendy galley open concept kitchen design in Boston with an undermount sink, flat-panel cabinets and medium tone wood cabinets
Example of a trendy galley open concept kitchen design in Boston with an undermount sink, flat-panel cabinets and medium tone wood cabinets
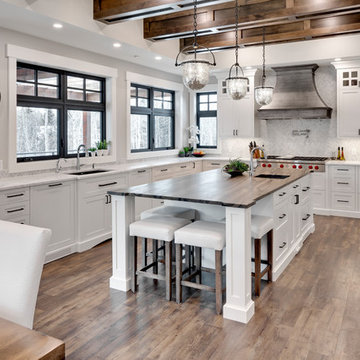
 Brenda Motter Interiors LTD
www.zoon.ca
Example of a huge transitional u-shaped brown floor and medium tone wood floor kitchen design in Calgary with an undermount sink, shaker cabinets, white cabinets, marble countertops, white backsplash, marble backsplash, stainless steel appliances, an island and white countertops
Example of a huge transitional u-shaped brown floor and medium tone wood floor kitchen design in Calgary with an undermount sink, shaker cabinets, white cabinets, marble countertops, white backsplash, marble backsplash, stainless steel appliances, an island and white countertops
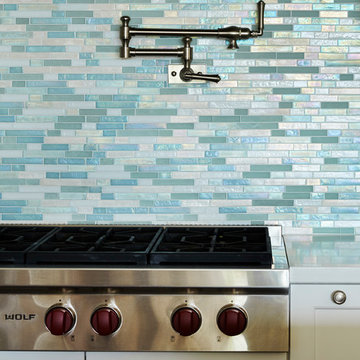


 R.M. Buck Builders
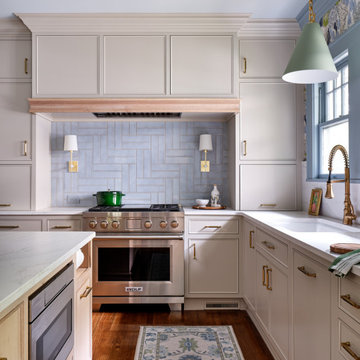
Inspiration for a timeless medium tone wood floor eat-in kitchen remodel in Charleston with beaded inset cabinets, beige cabinets, blue backsplash, subway tile backsplash, stainless steel appliances and an island
 Studio Dearborn

A young family moving from NYC to their first house in Westchester County found this spacious colonial in Mt. Kisco New York. With sweeping lawns and total privacy, the home offered the perfect setting for raising their family. The dated kitchen was gutted but did not require any additional square footage to accommodate a new, classic white kitchen with polished nickel hardware and gold toned pendant lanterns. 2 dishwashers flank the large sink on either side, with custom waste and recycling storage under the sink. Kitchen design and custom cabinetry by Studio Dearborn. Architect Brad DeMotte. Interior design finishes by Elizabeth Thurer Interior Design. Calcatta Picasso marble countertops by Rye Marble and Stone. Appliances by Wolf and Subzero; range hood insert by Best. Cabinetry color: Benjamin Moore White Opulence. Hardware by Jeffrey Alexander Belcastel collection. Backsplash tile by Nanacq in 3x6 white glossy available from Lima Tile, Stamford. Photography Neil Landino.


 Urbana Design Studio
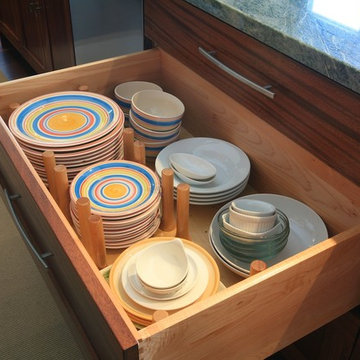
Drawers for dishes with organizing pegs
Example of a mid-sized transitional l-shaped dark wood floor and brown floor open concept kitchen design in Other with an undermount sink, recessed-panel cabinets, medium tone wood cabinets, granite countertops, beige backsplash, stone tile backsplash, stainless steel appliances and an island
Example of a mid-sized transitional l-shaped dark wood floor and brown floor open concept kitchen design in Other with an undermount sink, recessed-panel cabinets, medium tone wood cabinets, granite countertops, beige backsplash, stone tile backsplash, stainless steel appliances and an island
 Conscious Construction

In the kitchen, professional Wolf, Sub-Zero, and Miele appliances are set into modern Leicht Cabinets. Custom cabinets line another wall, hiding the Thermador Refrigerator, and Perlick Wine Refrigerator with beautiful custom made wood front panels to match new cabinet doors and drawers. Refinished Brazilian Cherry hardwood floors



Sponsored
Plain City, OH

Kuhns Contracting, Inc.
Central Ohio's Trusted Home Remodeler Specializing in Kitchens & Baths
 Denver Image Photography
Denver Image Photography - Images by Tahvory and Billy Bunting
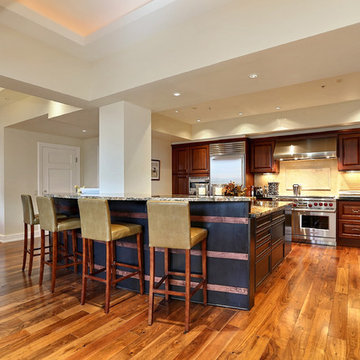
Inspiration for a transitional l-shaped kitchen remodel in Denver with raised-panel cabinets, dark wood cabinets, beige backsplash and stainless steel appliances
Inspiration for a transitional l-shaped kitchen remodel in Denver with raised-panel cabinets, dark wood cabinets, beige backsplash and stainless steel appliances
 All Pro Builders Inc.

Whole House remodel consisted of stripping the house down to the studs inside & out; new siding & roof on outside and complete remodel inside (kitchen, dining, living, kids lounge, laundry/mudroom, master bedroom & bathroom, and 5 other bathrooms. Photo credit: Melissa Stewardson Photography
 Charleston Building and Development
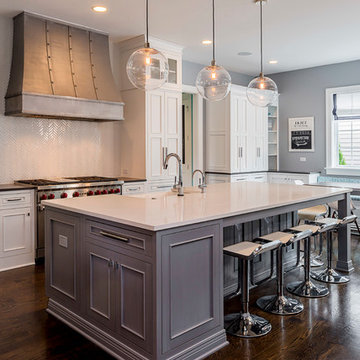
Open concept kitchen - mid-sized transitional single-wall medium tone wood floor open concept kitchen idea in Chicago with a farmhouse sink, recessed-panel cabinets, white cabinets, quartz countertops, white backsplash, glass tile backsplash, stainless steel appliances and an island
70