
Search results for "Wood range hood" in Home Design Ideas

 MHK Architecture & Planning
Eat-in kitchen - coastal eat-in kitchen idea in Miami with a farmhouse sink, recessed-panel cabinets, white cabinets, subway tile backsplash and stainless steel appliances
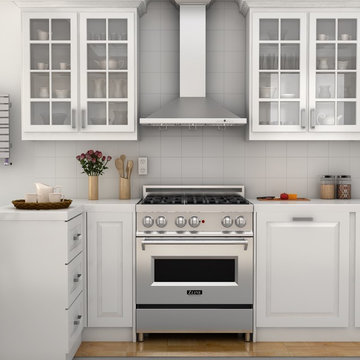
 ZLINE Kitchen and Bath
Create a stylish white modern farmhouse kitchen with ZLINE’s KB stainless steel wall mount range hood with crown molding. ZLINE's stainless steel wall range has an elegant design and built to last quality and is perfect for a kitchen remodel or upgrade and looks great with white Corian countertops, white cabinets, and white tile backsplash. Modern features including crown molding, a 760 CFM high-performance 4-speed leading industry motor, duct and ductless venting, built-in lighting and dishwasher-safe stainless steel baffle filters for easy clean-up, will provide all the power you need to quietly and efficiently ventilate your kitchen while cooking. The KB wall mounted range hood is available in sizes 30", 36", 42", and 48".
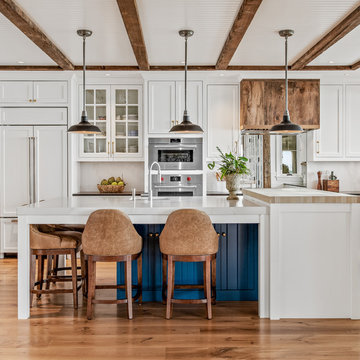
 Segerson Builders
Custom kitchen with reclaimed wood beams, wolf appliances, engineered quartz counter tops, blue accent island, butcher block top and center cut white oak flooring.
Find the right local pro for your project

 Edwards Interiors and Design, LLC
French Blue Photography
www.frenchbluephotography.com
Example of a large classic l-shaped dark wood floor eat-in kitchen design in Houston with a farmhouse sink, recessed-panel cabinets, white cabinets, quartzite countertops, white backsplash, stainless steel appliances, an island and subway tile backsplash
Example of a large classic l-shaped dark wood floor eat-in kitchen design in Houston with a farmhouse sink, recessed-panel cabinets, white cabinets, quartzite countertops, white backsplash, stainless steel appliances, an island and subway tile backsplash

 Wilson Kelsey Design
Our client said of her new kitchen, "It transforms the way our family lives." Her children used to spend their time in the basement rec room where she rarely saw them, but now, with the island in the expanded kitchen, she has more together time with them and is thrilled.
Custom built light oak cabinets, Jerusalem gold limestone subway tile backsplash, a honeycomb of honey onyx marble tiles behind the range hood, and jupiter crystal granite countertops create a warm visual language that evokes the homeowners' favorite travels. Counter-height red leather and mahogany bar stools surround a glass top pedestal table which integrates with the kitchen's custom center island.
For this project, WKD was asked to design a new kitchen in a Boston suburb with custom kitchen cabinets along with new cabinets in the adjacent family room, creating more of a kitchen lounge. They were also asked to find space for a much needed walk-in pantry, reconfigure a home office and create a mudroom. By moving walls and reorienting doors, spaces were reconfigured to provide more storage and a more welcoming atmosphere. The custom painted floor creates a happy balance with all the wood tones in the room.
Photos by Michael Lee

 Ellen McKenna Design
Photographed by Kyle Caldwell
Home studio - mid-sized traditional freestanding desk medium tone wood floor and brown floor home studio idea in Salt Lake City with white walls
Home studio - mid-sized traditional freestanding desk medium tone wood floor and brown floor home studio idea in Salt Lake City with white walls
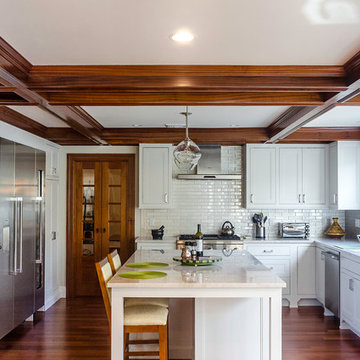
 Daniel Contelmo Architects
Mahogany beams and French doors warm this clean and bright kitchen. The naturally finished materials contrast the classic white shaker cabinets. A wall of glass doors and windows flood the space with natural light.
Michael A. Pulitano (MAP) Contracting successfully constructed the project and all of its finer detailing.
Photo by Daniel Contelmo Jr.

Sponsored
Fredericksburg, OH

High Point Cabinets
Columbus' Experienced Custom Cabinet Builder | 4x Best of Houzz Winner

 Tenhulzen Remodeling
Reconfiguration of the exising kitchen/living room area yielded a more gracious entertaining space with unobstructed views and natural lighting.
The pre-finished flooring is a 5" width plank from Dansk Hardwood: Vintage Birch Hard-scraped Solid in the "Toast" finish with satin sheen. Last I checked, it was discontinued by the manufacturer.
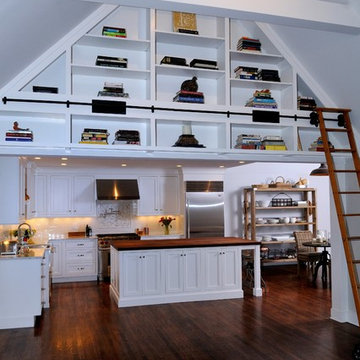
 Nukitchens
Eat-in kitchen - large transitional l-shaped dark wood floor eat-in kitchen idea in New York with a farmhouse sink, shaker cabinets, white cabinets, wood countertops, white backsplash, subway tile backsplash, stainless steel appliances and an island

 Helman Sechrist Stoelting Architecture
Inspiration for a farmhouse u-shaped open concept kitchen remodel in Chicago with a farmhouse sink, shaker cabinets, dark wood cabinets, beige backsplash, ceramic backsplash and stainless steel appliances

 BEVOLO GAS & ELECTRIC LIGHTS
The French Quarter® Yoke makes hanging a gas light safe and beautiful. Over the years, this design has become one of our most popular. This bracket incorporates an extra level of symmetry to our original French Quarter® Lantern. The yoke bracket is also available with a ladder rack. The Original French Quarter® Light on a Yoke is available in natural gas, liquid propane and electric.
Standard Lantern Sizes
Height Width Depth
14.0" 9.25" 9.25"
18.0" 10.5" 10.5"
21.0" 11.5" 11.5"
24.0" 13.25" 13.25"
27.0" 14.5" 14.5"
*30.0" 17.25" 17.25"
*36.0" 21.25" 21.25"
*Oversized lights are not returnable.

 Alexandra Crafton
Wall paint: Simply White, Benjamin Moore; hardwood floor: Southern Pecan Natural, Home Depot; cabinets: Veddinge, Ikea; sink: Undermount Deep Single Bowl, Zuhne; faucet: Ringskär, Ikea; range hood: Luftig, Ikea; shelves: Reclaimed Wood Shelving + Brackets, West Elm; backsplash: Retro 2" x 2" Hex Porcelain Mosaic Tile in Glossy White, EliteTile; hardware: Edgecliff Pull - Natural Brass, Schoolhouse Electric; dinnerware: Coupe Line in Opaque White, Heath Ceramics; countertop: Carrara Marble, The Stone Collection; pendant lights: Luna Pendant, Schoolhouse Electric
Photo: Allie Crafton © 2016 Houzz
Design: Annabode + Co

 Sheedy Watts Design
Joe Purvis
Example of a large transitional galley medium tone wood floor and brown floor open concept kitchen design in Charlotte with a farmhouse sink, blue cabinets, quartz countertops, white backsplash, subway tile backsplash, stainless steel appliances, an island, white countertops and raised-panel cabinets
Example of a large transitional galley medium tone wood floor and brown floor open concept kitchen design in Charlotte with a farmhouse sink, blue cabinets, quartz countertops, white backsplash, subway tile backsplash, stainless steel appliances, an island, white countertops and raised-panel cabinets

Sponsored
Sunbury, OH

J.Holderby - Renovations
Franklin County's Leading General Contractors - 2X Best of Houzz!

 The Decorators Unlimited
This coastal home is full of coastal accessories, soft armchairs, custom built in cabinetry, simple linen curtains, wood details...beautifully designed!!

 Aria Stone Gallery
The mosaic tile wall adds texture to the airy space, while the contrasting dark wood base of the kitchen island adds warmth and sets the stage for the luxurious Hanoi Pure White marble countertops.

 Hoodsly
Check out this Sloped Black Wood Hood from Hoodsly! It is the perfect accent to your kitchen!
Transitional l-shaped light wood floor, beige floor and exposed beam kitchen photo in Charlotte with an undermount sink, recessed-panel cabinets, white cabinets, white backsplash, stainless steel appliances, an island and black countertops
Transitional l-shaped light wood floor, beige floor and exposed beam kitchen photo in Charlotte with an undermount sink, recessed-panel cabinets, white cabinets, white backsplash, stainless steel appliances, an island and black countertops

 Fabricators Unlimited
Island Formica Laminate Countertop installed for Central City Lumber in rural North Dakota
(Photos by Alison Sund)
Example of a large cottage l-shaped medium tone wood floor and brown floor eat-in kitchen design in Other with a farmhouse sink, shaker cabinets, white cabinets, laminate countertops, stainless steel appliances, an island, white countertops and white backsplash
Example of a large cottage l-shaped medium tone wood floor and brown floor eat-in kitchen design in Other with a farmhouse sink, shaker cabinets, white cabinets, laminate countertops, stainless steel appliances, an island, white countertops and white backsplash

Sponsored
Fredericksburg, OH
High Point Cabinets
Columbus' Experienced Custom Cabinet Builder | 4x Best of Houzz Winner
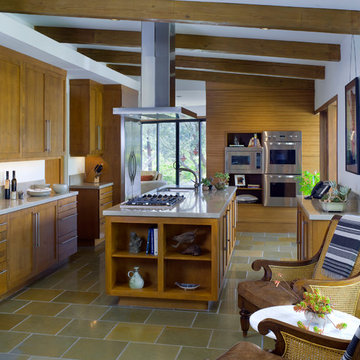
 SoCal Contractor
kenhaden.com Photography
Trendy kitchen photo in Los Angeles with shaker cabinets, medium tone wood cabinets, gray backsplash and stainless steel appliances
Trendy kitchen photo in Los Angeles with shaker cabinets, medium tone wood cabinets, gray backsplash and stainless steel appliances
 Kitchens of the South

White beaded inset shaker style in five quarter door by Bremtown Cabinetry.
Designed by Brodie Smith at Kitchens of the South
Example of a large classic u-shaped medium tone wood floor and brown floor eat-in kitchen design in Charlotte with a farmhouse sink, beaded inset cabinets, white cabinets, granite countertops, gray backsplash, marble backsplash, paneled appliances, an island and gray countertops
Example of a large classic u-shaped medium tone wood floor and brown floor eat-in kitchen design in Charlotte with a farmhouse sink, beaded inset cabinets, white cabinets, granite countertops, gray backsplash, marble backsplash, paneled appliances, an island and gray countertops
 Studio Dearborn

A charming 1920s colonial had a dated dark kitchen that was not in keeping with the historic charm of the home. The owners, who adored British design, wanted a kitchen that was spacious and storage friendly, with the feel of a classic English kitchen. Designer Sarah Robertson of Studio Dearborn helped her client, while architect Greg Lewis redesigned the home to accommodate a larger kitchen, new primary bath, mudroom, and butlers pantry.
Photos Adam Macchia. For more information, you may visit our website at www.studiodearborn.com or email us at info@studiodearborn.com.
16