
Search results for "Wooded backyard" in Home Design Ideas





 Van Putte Landscape
The outdoor fireplace and patio make a beautiful focal point in this exquisite backyard landscape renovation. Installed by Van Putte Landscape. - Photo Credit - Chipper Hatter.
Find the right local pro for your project


 B. Jane Gardens
Ryann Ford
This is an example of a contemporary partial sun concrete paver landscaping in Austin with a fire pit.
This is an example of a contemporary partial sun concrete paver landscaping in Austin with a fire pit.

 Paradise Restored Landscaping & Exterior Design
Outdoor living space, outdoor fireplace, outdoor kitchen, outdoor seating, ambiance lighting, outdoor lighting bluestone hardscaping, Outdoor living space, outdoor fireplace, outdoor kitchen, outdoor seating, ambiance lighting, outdoor lighting, bluestone hardscaping, wood fired over, pizza over

 Beck Building Company
Kimberly Gavin Photography
Kitchen - contemporary galley kitchen idea in Denver with an undermount sink, flat-panel cabinets, gray cabinets, gray backsplash, stone slab backsplash and an island
Kitchen - contemporary galley kitchen idea in Denver with an undermount sink, flat-panel cabinets, gray cabinets, gray backsplash, stone slab backsplash and an island

Sponsored
Plain City, OH

Kuhns Contracting, Inc.
Central Ohio's Trusted Home Remodeler Specializing in Kitchens & Baths
 User

UserScreen porch interior
Mid-sized minimalist screened-in back porch photo in Boston with decking and a roof extension
Mid-sized minimalist screened-in back porch photo in Boston with decking and a roof extension
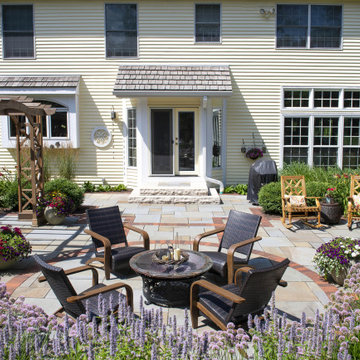
 Ginkgo Leaf Studio
View of the home from the patio. New lannon stone steps connect the patio to the home.
Renn Kuhnen Photography
Patio - large traditional backyard stone patio idea in Chicago
Patio - large traditional backyard stone patio idea in Chicago

 Studio Dearborn
This expansive Victorian had tremendous historic charm but hadn’t seen a kitchen renovation since the 1950s. The homeowners wanted to take advantage of their views of the backyard and raised the roof and pushed the kitchen into the back of the house, where expansive windows could allow southern light into the kitchen all day. A warm historic gray/beige was chosen for the cabinetry, which was contrasted with character oak cabinetry on the appliance wall and bar in a modern chevron detail. Kitchen Design: Sarah Robertson, Studio Dearborn Architect: Ned Stoll, Interior finishes Tami Wassong Interiors


 AlphaStudio Design Group
Conceptually the Clark Street remodel began with an idea of creating a new entry. The existing home foyer was non-existent and cramped with the back of the stair abutting the front door. By defining an exterior point of entry and creating a radius interior stair, the home instantly opens up and becomes more inviting. From there, further connections to the exterior were made through large sliding doors and a redesigned exterior deck. Taking advantage of the cool coastal climate, this connection to the exterior is natural and seamless
Photos by Zack Benson

 DUCHATEAU Floors
DuChateau Floors. French oak hardwood floors. Atelier Series Driftwood Natural.
Minimalist open concept kitchen photo in Melbourne with flat-panel cabinets, white cabinets, marble countertops and mirror backsplash
Minimalist open concept kitchen photo in Melbourne with flat-panel cabinets, white cabinets, marble countertops and mirror backsplash

Sponsored
Columbus, OH

Hope Restoration & General Contracting
Columbus Design-Build, Kitchen & Bath Remodeling, Historic Renovations

 Brent Gibson Classic Home Design

Inspiration for a large rustic concrete back porch remodel in Oklahoma City with a roof extension

 Strandemo & Associates, Inc
Example of a tuscan backyard concrete patio design in San Diego with a fireplace and no cover

 Los Angeles Pool Builders, Inc
Pool - large modern backyard tile and rectangular infinity pool idea in Los Angeles


 Texas Fine Home Builders

Beautiful back patio covered with a cedar trellis. Built by Texas Fine Home Builders, Houston
Huge elegant backyard brick patio photo in Houston with a pergola
Huge elegant backyard brick patio photo in Houston with a pergola
 Allied Fence Co

This is an example of a small traditional backyard concrete water fountain landscape in Atlanta with no cover.
 Louis Fusco Landscape Architects

Mid-sized farmhouse backyard stone patio photo in New York with no cover
33