
Search results for "Wooden beams" in Home Design Ideas
 Newschool Builders LLC
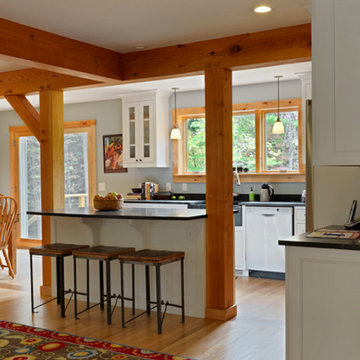
Our clients had a couple young kids and wanted to renovate their house.
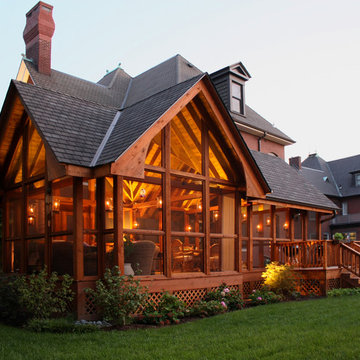
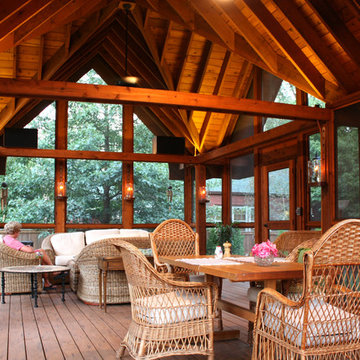
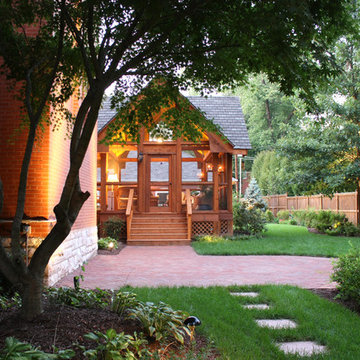
We used timber framing to extend and add-on to the existing home and significantly increase the square footage of the house. This provided both structural and aesthetic benefits for the project.
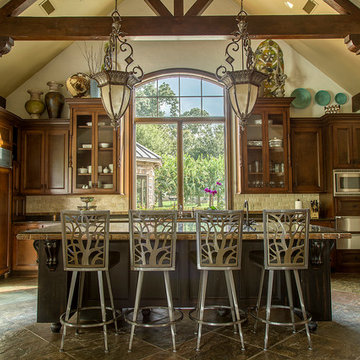
The kitchen has numerous local and handmade features, including a soapstone countertop and built-in sink.
 F&M Architects, LLC
photos courtesy of Seth Beckton
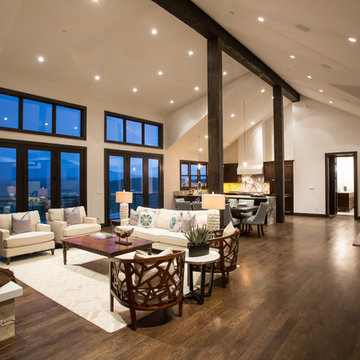
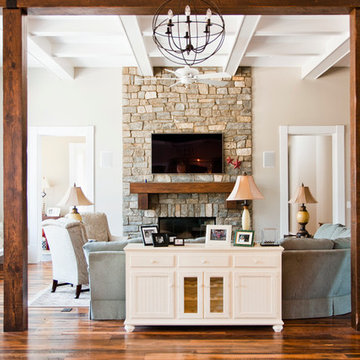
Example of a large trendy formal and open concept dark wood floor living room design in Denver with white walls, a standard fireplace and a stone fireplace
Example of a large trendy formal and open concept dark wood floor living room design in Denver with white walls, a standard fireplace and a stone fireplace
 Homes by Design

Living room - huge craftsman enclosed medium tone wood floor living room idea in Indianapolis with beige walls, a standard fireplace, a stone fireplace and no tv
Find the right local pro for your project
 Kermans Flooring

Inspiration for a large timeless formal and enclosed carpeted living room remodel in Indianapolis with white walls, no fireplace and a media wall
 Homes by Design

Inspiration for a mid-sized craftsman enclosed dark wood floor living room remodel in Indianapolis with yellow walls, a standard fireplace, a stone fireplace and no tv
 Bluestone Building, LLC

Large elegant dark wood floor and brown floor study room photo in Birmingham with beige walls and a standard fireplace

Sponsored
Westerville, OH

Custom Home Works
Franklin County's Award-Winning Design, Build and Remodeling Expert
 GULICK & Co.
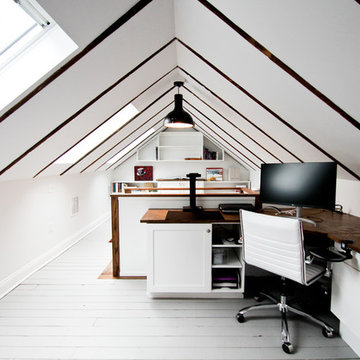
Mid-sized transitional built-in desk gray floor study room photo in Bridgeport with white walls
 The Gaines Group Architects
Luxury living done with energy-efficiency in mind. From the Insulated Concrete Form walls to the solar panels, this home has energy-efficient features at every turn. Luxury abounds with hardwood floors from a tobacco barn, custom cabinets, to vaulted ceilings. The indoor basketball court and golf simulator give family and friends plenty of fun options to explore. This home has it all.
Elise Trissel photograph
 Reno Architecture LLC
Brandon Photography
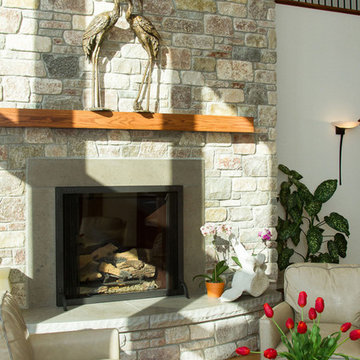
Inspiration for a large eclectic loft-style and formal light wood floor living room remodel in Atlanta with white walls, a standard fireplace, a stone fireplace and no tv
Inspiration for a large eclectic loft-style and formal light wood floor living room remodel in Atlanta with white walls, a standard fireplace, a stone fireplace and no tv
 Legacy Company, Inc.
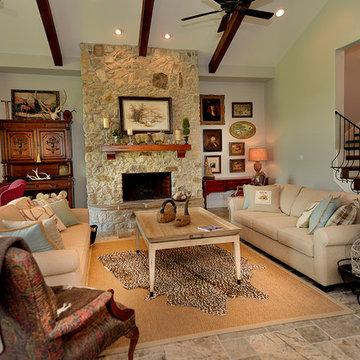
Inspiration for a large contemporary formal and open concept travertine floor living room remodel in Phoenix with white walls, a standard fireplace and a stone fireplace
 TFSinc - Timber Frame Design and Construction
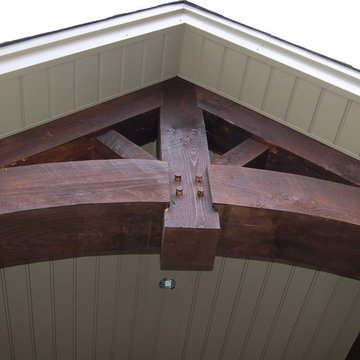
Mid-sized arts and crafts front porch photo in Toronto with a roof extension
 Sally Ross Designs
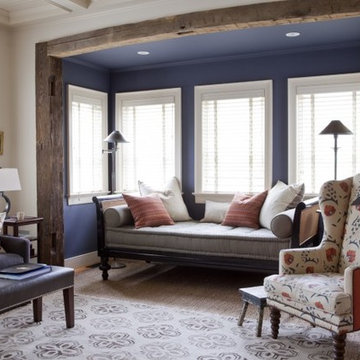
Mid-sized elegant formal and enclosed medium tone wood floor living room photo in New York with no tv, white walls and no fireplace



 GOLDEN GATE KITCHENS
Designer - Helena Steele
Photo Credit: christopherstark.com
Other Furniture : @lindseyalbanese
Custom inset Cabinetry $40,000 by Jay Rambo
Porcelain Slab Counters: Sapien Stone- Calacatta Light
Stone Farm Sink and Island Prep Sink by: Native Trails
Island Sapein Stone: Sand Earth
 User
UserBrendon Pinola

Living room - large french country formal and open concept dark wood floor and brown floor living room idea in Birmingham with white walls, a standard fireplace, a tile fireplace and no tv
Living room - large french country formal and open concept dark wood floor and brown floor living room idea in Birmingham with white walls, a standard fireplace, a tile fireplace and no tv
 Jeremy's Perfect Finish

Inspiration for a mid-sized cottage brick front porch remodel in Jackson with a roof extension


17