
Search results for "Wooden beams" in Home Design Ideas
 elg design
Ev Levin Gerisch

Mid-sized mountain style formal and open concept slate floor living room photo in Los Angeles with red walls, a standard fireplace, a stone fireplace and no tv
Mid-sized mountain style formal and open concept slate floor living room photo in Los Angeles with red walls, a standard fireplace, a stone fireplace and no tv
 Mishler Builders, Inc.
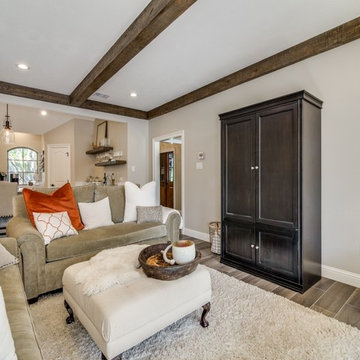
Example of a mid-sized transitional open concept porcelain tile and brown floor living room design in Dallas with gray walls, no fireplace and no tv
Find the right local pro for your project
 W.B. Homes, Inc.

Hallway - mid-sized transitional dark wood floor hallway idea in Philadelphia with beige walls

 Kankel Conroy Rose & Hill Landscape Architecture

The homeowners desired an outdoor space that felt more rustic than their refined interior spaces, but still related architecturally to their house. Cement plaster support arbor columns provide enough of visual tie to the existing house exterior. Oversized wood beams and rafter members provide a unique outdoor atmosphere. Structural bolts and hardware were minimized for a cleaner appearance. Structural connections and supports were engineered to meet California's stringent earthquake standards.
Ali Atri Photography

 Kyle Hunt & Partners, Incorporated
James Kruger, LandMark Photography
Interior Design: Martha O'Hara Interiors
Architect: Sharratt Design & Company
Inspiration for a large french country open concept and formal dark wood floor and brown floor living room remodel in Minneapolis with beige walls, a standard fireplace and a stone fireplace
Inspiration for a large french country open concept and formal dark wood floor and brown floor living room remodel in Minneapolis with beige walls, a standard fireplace and a stone fireplace

 Arterra Design & Construction
Open concept kitchen - huge rustic l-shaped slate floor and gray floor open concept kitchen idea in Other with medium tone wood cabinets, granite countertops, stainless steel appliances, two islands, white countertops, an undermount sink, recessed-panel cabinets, white backsplash and stone slab backsplash



 Taylor + Taylor
Mid-sized tuscan ceramic tile and black floor open concept kitchen photo in Los Angeles with a farmhouse sink, flat-panel cabinets, green cabinets, quartz countertops, white backsplash, subway tile backsplash, paneled appliances, no island and white countertops
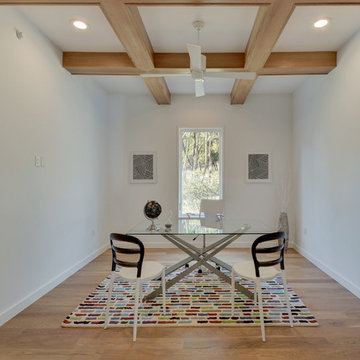
 OSCAR E. FLORES DESIGN STUDIO, LLC
Trendy freestanding desk light wood floor study room photo in Austin with white walls

 Jeremy's Perfect Finish
Inspiration for a mid-sized country brick front porch remodel in Jackson with a roof extension

 Tate Studio Architects
Great room and fireplace / Interior Designer - Tate Studio / Builder - Madison Couturier Custom Homes / Photo by Thompson Photographic
Example of a trendy formal living room design in Phoenix
Example of a trendy formal living room design in Phoenix

 Marylyn Joel Interior Designer
Family room - mid-sized cottage open concept medium tone wood floor family room idea in Orange County with white walls, a wall-mounted tv, a standard fireplace and a brick fireplace
 elg design
Ev Levin Gerisch
Example of a mid-sized mountain style formal and open concept slate floor living room design in Los Angeles with red walls, a standard fireplace, a stone fireplace and no tv
Example of a mid-sized mountain style formal and open concept slate floor living room design in Los Angeles with red walls, a standard fireplace, a stone fireplace and no tv


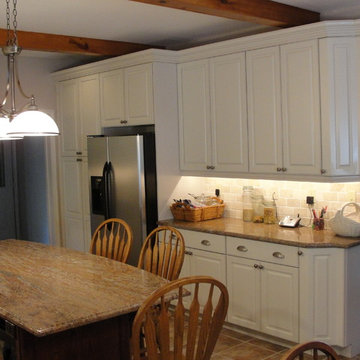
 Innovative Kitchens and Baths LLC
Mid-sized elegant u-shaped ceramic tile enclosed kitchen photo in Philadelphia with raised-panel cabinets, white cabinets, granite countertops, white backsplash, subway tile backsplash, stainless steel appliances and an island
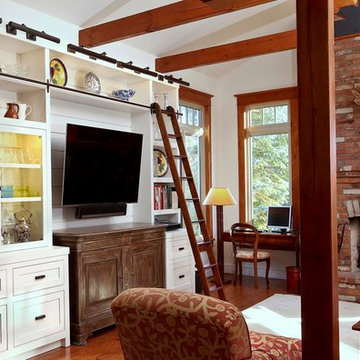 Marylyn Joel Interior Designer
Inspiration for a mid-sized country open concept medium tone wood floor family room remodel in Orange County with white walls, a standard fireplace, a brick fireplace and a wall-mounted tv
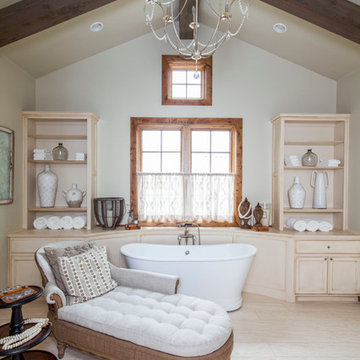
 Design Visions of Austin
Freestanding bathtub - rustic master freestanding bathtub idea in Austin with recessed-panel cabinets, beige cabinets and beige walls



Sponsored
Columbus, OH

Structural Remodeling
Franklin County's Heavy Timber Specialists | Best of Houzz 2020!

 Rockport Post & Beam
Photo Credit: Copyright 2013 Gary Pennington
Rockport Post & Beam
Example of a mid-sized asian guest light wood floor bedroom design in Portland Maine with white walls and no fireplace
Example of a mid-sized asian guest light wood floor bedroom design in Portland Maine with white walls and no fireplace
 Fine Design Interiors, Inc.
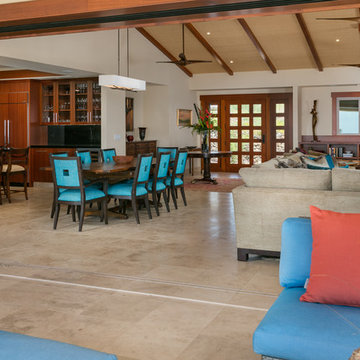
Living room - tropical enclosed living room idea in Hawaii with beige walls, no fireplace and a wall-mounted tv

 Noble Architects, LLC
Informal dining and living area in the Great Room with wood beams on vaulted ceiling
Photography: Garett + Carrie Buell of Studiobuell/ studiobuell.com.
18