
Search results for "Wooden beams" in Home Design Ideas
 Sterling Construction
Ilir Rizaj Photography

Enclosed kitchen - large country l-shaped porcelain tile, gray floor and exposed beam enclosed kitchen idea in New York with a farmhouse sink, gray cabinets, concrete countertops, brick backsplash, stainless steel appliances, a peninsula, flat-panel cabinets, multicolored backsplash and gray countertops
Enclosed kitchen - large country l-shaped porcelain tile, gray floor and exposed beam enclosed kitchen idea in New York with a farmhouse sink, gray cabinets, concrete countertops, brick backsplash, stainless steel appliances, a peninsula, flat-panel cabinets, multicolored backsplash and gray countertops

 Reliance Design Build
Example of a small beach style loft-style medium tone wood floor bedroom design in Los Angeles with gray walls and no fireplace
 Providence Design

Living room - large traditional formal and open concept medium tone wood floor living room idea in Little Rock with white walls, a standard fireplace, a plaster fireplace and no tv
Find the right local pro for your project
 Swiftwater Custom Homes
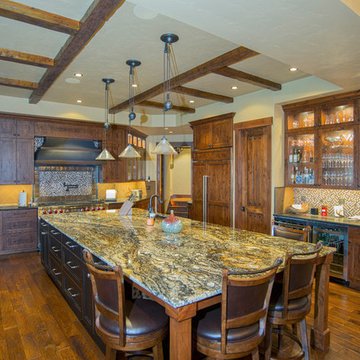
Inspiration for a rustic l-shaped dark wood floor open concept kitchen remodel in Seattle with a farmhouse sink, recessed-panel cabinets, dark wood cabinets, granite countertops, beige backsplash and an island
 Reno Architecture LLC
Brandon Photography
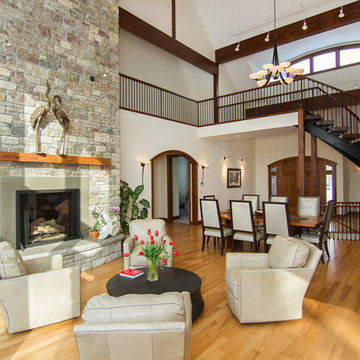
Example of a large eclectic loft-style and formal light wood floor living room design in Atlanta with white walls, a standard fireplace, a stone fireplace and no tv
Example of a large eclectic loft-style and formal light wood floor living room design in Atlanta with white walls, a standard fireplace, a stone fireplace and no tv
 Cobblestone Homes
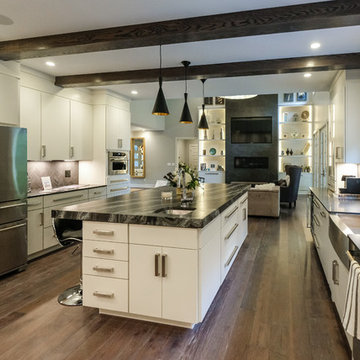
Example of a large trendy u-shaped dark wood floor open concept kitchen design in Detroit with a farmhouse sink, flat-panel cabinets, white cabinets, gray backsplash, matchstick tile backsplash, stainless steel appliances, an island and granite countertops
 Woodbeam Company Inc.
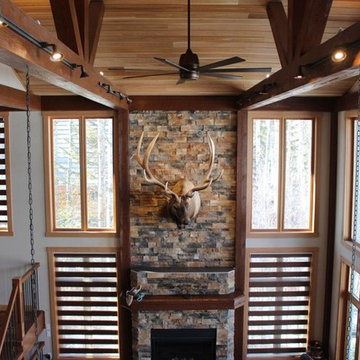
Large mountain style formal and open concept living room photo in Edmonton with white walls and no tv

Sponsored
Columbus, OH

Structural Remodeling
Franklin County's Heavy Timber Specialists | Best of Houzz 2020!
 Brace Builders LLC
Ashley James, Charleston Realty Pics
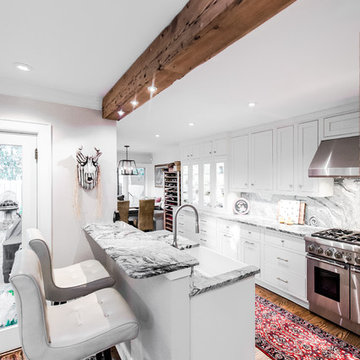
Inspiration for a large contemporary galley medium tone wood floor eat-in kitchen remodel in Charleston with a farmhouse sink, shaker cabinets, stone slab backsplash, stainless steel appliances, a peninsula, white cabinets and gray backsplash
Inspiration for a large contemporary galley medium tone wood floor eat-in kitchen remodel in Charleston with a farmhouse sink, shaker cabinets, stone slab backsplash, stainless steel appliances, a peninsula, white cabinets and gray backsplash
 Woodbeam Company Inc.
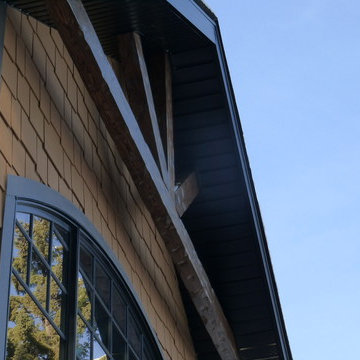
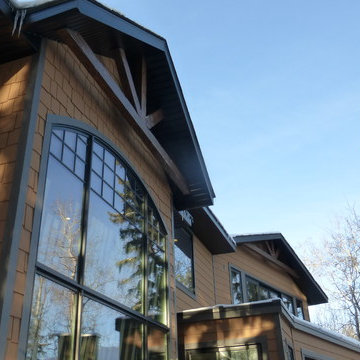
Exterior finely crafted box beams by The Woodbeam Company. All beams were made in a Old World texture and custom built for these exterior gable ends. Light weight and easy to install.
 Woodbeam Company Inc.
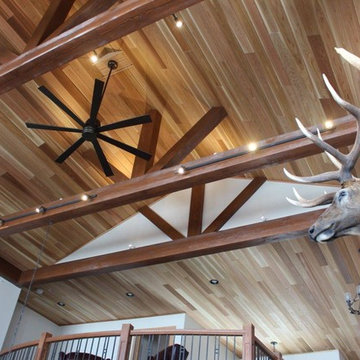
Exterior finely crafted box beams by The Woodbeam Company. All beams were made in a Old World texture and custom built for these exterior gable ends. Light weight and easy to install.
 Woodbeam Company Inc.

This lake house was built with finely crafted box beams. We specified a brushed out texture . All full length material, no seams or butt joints. Ceiling trusses, wall posts and and supporting beams frame the spaces.
 James McNeal Architecture and Design
Large mountain style dark wood floor entryway photo in Minneapolis with beige walls
 Vrba Interior Design and Finishes
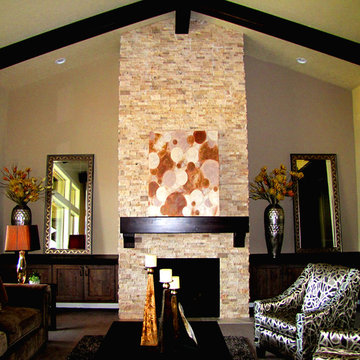
Living room - large modern formal and enclosed carpeted and brown floor living room idea in Boise with beige walls, a standard fireplace, a stone fireplace and no tv


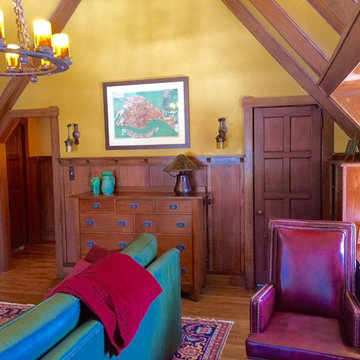
 Mark Frateschi Design Build
Mid-sized elegant built-in desk medium tone wood floor home office photo in New York with yellow walls
 Mark Frateschi Design Build
Inspiration for a mid-sized craftsman open concept medium tone wood floor living room remodel in New York with yellow walls and a media wall

 John Kraemer & Sons
Builder: John Kraemer & Sons | Architecture: Murphy & Co. Design | Interiors: Engler Studio | Photography: Corey Gaffer
Large elegant open concept medium tone wood floor and brown floor family room photo in Minneapolis with a standard fireplace, a stone fireplace and white walls
Large elegant open concept medium tone wood floor and brown floor family room photo in Minneapolis with a standard fireplace, a stone fireplace and white walls
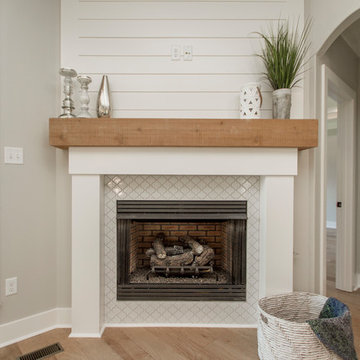
 Hines Homes, LLC
Mid-sized transitional formal and open concept light wood floor and beige floor living room photo in Little Rock with beige walls, a standard fireplace, a tile fireplace and no tv

Sponsored
Columbus, OH

Hope Restoration & General Contracting
Columbus Design-Build, Kitchen & Bath Remodeling, Historic Renovations
 User
UserBrendon Pinola

Living room - large french country formal and open concept dark wood floor and brown floor living room idea in Birmingham with a standard fireplace, white walls, a tile fireplace and no tv
Living room - large french country formal and open concept dark wood floor and brown floor living room idea in Birmingham with a standard fireplace, white walls, a tile fireplace and no tv
 Homes by Design
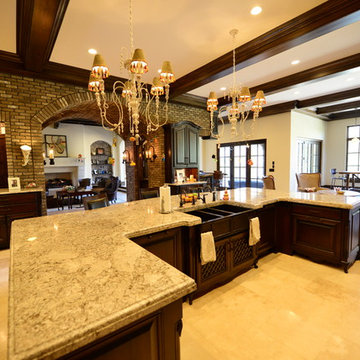
Kitchen with adjacent bar
Example of a huge tuscan u-shaped travertine floor open concept kitchen design in Indianapolis with a farmhouse sink, raised-panel cabinets, dark wood cabinets, granite countertops, beige backsplash, paneled appliances, an island and stone tile backsplash
Example of a huge tuscan u-shaped travertine floor open concept kitchen design in Indianapolis with a farmhouse sink, raised-panel cabinets, dark wood cabinets, granite countertops, beige backsplash, paneled appliances, an island and stone tile backsplash
 Rikki Snyder
Photo: Rikki Snyder © 2014 Houzz

Example of an eclectic beige tile bathroom design in New York with white walls and brown countertops
Example of an eclectic beige tile bathroom design in New York with white walls and brown countertops
19