
Search results for "Work wet" in Home Design Ideas

 Fedewa Custom Works
This is a little wet bar off of the kitchen. Wood is quartersawn sapele with a horizontal grain match.
Home bar - mid-sized contemporary medium tone wood floor home bar idea with an undermount sink, flat-panel cabinets, red cabinets, soapstone countertops, beige backsplash and gray countertops
Home bar - mid-sized contemporary medium tone wood floor home bar idea with an undermount sink, flat-panel cabinets, red cabinets, soapstone countertops, beige backsplash and gray countertops


Find the right local pro for your project

 BRADSHAW DESIGNS LLC
For a young couple who both love to cook! He likes to BarBQ on the balcony so he has his own scullery kitchen behind the kitchen! Perfect set up! Modern meets rustic meets dramatic!

 Shutler Cabinets, Inc.
Large elegant u-shaped ceramic tile and beige floor wet bar photo with an undermount sink, shaker cabinets, dark wood cabinets, granite countertops and white backsplash



Sponsored
Sunbury, OH

J.Holderby - Renovations
Franklin County's Leading General Contractors - 2X Best of Houzz!

 Gettum Associates Inc
Alan Petersime
Example of a mid-sized classic l-shaped light wood floor and brown floor wet bar design in Indianapolis with open cabinets, dark wood cabinets and wood countertops
Example of a mid-sized classic l-shaped light wood floor and brown floor wet bar design in Indianapolis with open cabinets, dark wood cabinets and wood countertops

 D&G Construction
This basement offers a number of custom features including a mini-fridge built into a curving rock wall, screen projector, hand-made, built-in book cases, hand worked beams and more.

 Flavin Architects
This new modern house is located in a meadow in Lenox MA. The house is designed as a series of linked pavilions to connect the house to the nature and to provide the maximum daylight in each room. The center focus of the home is the largest pavilion containing the living/dining/kitchen, with the guest pavilion to the south and the master bedroom and screen porch pavilions to the west. While the roof line appears flat from the exterior, the roofs of each pavilion have a pronounced slope inward and to the north, a sort of funnel shape. This design allows rain water to channel via a scupper to cisterns located on the north side of the house. Steel beams, Douglas fir rafters and purlins are exposed in the living/dining/kitchen pavilion.
Photo by: Nat Rea Photography

 Pebble Technology International
Signature Aquatics | Midnight Blue Pebble Tec
Inspiration for a contemporary pool remodel in Phoenix
Inspiration for a contemporary pool remodel in Phoenix

 Next Stage Design + Build
Inspiration for a large industrial l-shaped laminate floor and brown floor staircase remodel in San Francisco with an undermount sink, shaker cabinets, black cabinets, granite countertops, stone slab backsplash, stainless steel appliances, an island and black countertops

 Joe the Architect
Mid-sized mountain style single-wall medium tone wood floor and brown floor wet bar photo in Boston with an undermount sink, shaker cabinets, light wood cabinets, gray backsplash and stone tile backsplash

Sponsored
Westerville, OH

Custom Home Works
Franklin County's Award-Winning Design, Build and Remodeling Expert

 Interior Changes home design & consulting
This eclectic kitchen has the flavors of farmhouse, rustic modern and traditional all wrapped into one. The wall was removed between the original kitchen to allow for an open concept while still maintaining a kitchen work space. All of the millwork, beams and finishes were added during construction to this space which was once a drywall box. The end results are casual and stunning!

 Techo-Bloc
Perfect paving slab for modern poolsides and backyard design, Blu Grande Smooth is a large concrete patio stone available in multiple colors. It's smooth texture is sleek to the eye but rougher to the touch which avoids it from getting slippery when wet. The large rectangular shape works as an easy add-on into Blu 60 regular modular patterns but can also work as a stand-alone to create a very linear look. Check out the HD2 Blu Grande Smooth which is all about seamless looks with a tighter/poreless texture and anti-aging technology. Check out our website to shop the look! https://www.techo-bloc.com/shop/slabs/blu-grande-smooth/

 Scovell Remodeling, Inc.
Over the years we've worked with this client to remodel every inch of their home. From finishing the basement to expanding the second floor - adding laundry, a bedroom and bathroom plus a full master suite, we've completely transformed this house!
 Trace Ventures
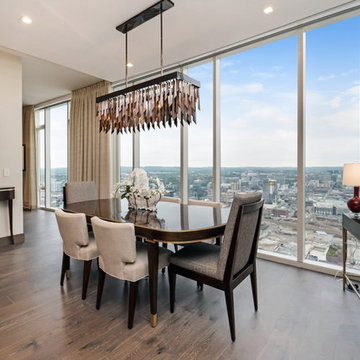
Having to do a little work does not keep the homeowner separated from the family thanks to the office being located adjacent to the kitchen and dining area in this open design.

Sponsored
Columbus, OH

Hope Restoration & General Contracting
Columbus Design-Build, Kitchen & Bath Remodeling, Historic Renovations

 dB Atlanta | Direct Build of Atlanta
This open shelf vanity creates a natural feel with functional storage and a clean, modern yet warm finish. Some industrial lantern wall sconces with edison bulbs adds some beautiful effect while providing needed lighting for vanity function. Shiplap wrapped walls, wall mounted shelving, and porcelain tile wood-look flooring add the finishing touches to this spa bathroom.
 D&G Construction
This custom built basement includes built-in work spaces, entertainment space and space for the whole family to enjoy. A blank canvas, this basement space is ready to customize.

 Tyler Hogan Photography
Tyler J Hogan / www.tylerjhogan.com
Large trendy l-shaped light wood floor and beige floor open concept kitchen photo in Los Angeles with medium tone wood cabinets, granite countertops, black backsplash, an island, flat-panel cabinets and black appliances
Large trendy l-shaped light wood floor and beige floor open concept kitchen photo in Los Angeles with medium tone wood cabinets, granite countertops, black backsplash, an island, flat-panel cabinets and black appliances
198