
Search results for "Work wet" in Home Design Ideas

 Amazing Spaces
We started with a blank slate on this basement project where our only obstacles were exposed steel support columns, existing plumbing risers from the concrete slab, and dropped soffits concealing ductwork on the ceiling. It had the advantage of tall ceilings, an existing egress window, and a sliding door leading to a newly constructed patio.
This family of five loves the beach and frequents summer beach resorts in the Northeast. Bringing that aesthetic home to enjoy all year long was the inspiration for the décor, as well as creating a family-friendly space for entertaining.
Wish list items included room for a billiard table, wet bar, game table, family room, guest bedroom, full bathroom, space for a treadmill and closed storage. The existing structural elements helped to define how best to organize the basement. For instance, we knew we wanted to connect the bar area and billiards table with the patio in order to create an indoor/outdoor entertaining space. It made sense to use the egress window for the guest bedroom for both safety and natural light. The bedroom also would be adjacent to the plumbing risers for easy access to the new bathroom. Since the primary focus of the family room would be for TV viewing, natural light did not need to filter into that space. We made sure to hide the columns inside of newly constructed walls and dropped additional soffits where needed to make the ceiling mechanicals feel less random.
In addition to the beach vibe, the homeowner has valuable sports memorabilia that was to be prominently displayed including two seats from the original Yankee stadium.
For a coastal feel, shiplap is used on two walls of the family room area. In the bathroom shiplap is used again in a more creative way using wood grain white porcelain tile as the horizontal shiplap “wood”. We connected the tile horizontally with vertical white grout joints and mimicked the horizontal shadow line with dark grey grout. At first glance it looks like we wrapped the shower with real wood shiplap. Materials including a blue and white patterned floor, blue penny tiles and a natural wood vanity checked the list for that seaside feel.
A large reclaimed wood door on an exposed sliding barn track separates the family room from the game room where reclaimed beams are punctuated with cable lighting. Cabinetry and a beverage refrigerator are tucked behind the rolling bar cabinet (that doubles as a Blackjack table!). A TV and upright video arcade machine round-out the entertainment in the room. Bar stools, two rotating club chairs, and large square poufs along with the Yankee Stadium seats provide fun places to sit while having a drink, watching billiards or a game on the TV.
Signed baseballs can be found behind the bar, adjacent to the billiard table, and on specially designed display shelves next to the poker table in the family room.
Thoughtful touches like the surfboards, signage, photographs and accessories make a visitor feel like they are on vacation at a well-appointed beach resort without being cliché.

 HomePort Interiors
Example of a mountain style master gray tile and porcelain tile bathroom design in Seattle with tile countertops

 HOLLOWAY TILE & STONE WORKS
Inspiration for a small transitional single-wall wet bar remodel in San Diego with an undermount sink, recessed-panel cabinets, white cabinets, quartz countertops, multicolored backsplash, marble backsplash and gray countertops
Find the right local pro for your project

 Concrete Craft
Resurfaced Flagstone Patio with Rod Iron Fence
Example of a mid-sized arts and crafts side yard stamped concrete patio design in Denver
Example of a mid-sized arts and crafts side yard stamped concrete patio design in Denver

 rInnovation
When you have a revolving door for out-of-town guests, you'll need plenty of bar space for wet towels. Offset installation in 3 tiers works well.
That's rInnovation!!

 David Gray Design Studio
Amazing tile work by one of our installers!
Transitional master white tile marble floor freestanding bathtub photo in Jacksonville with shaker cabinets, white cabinets, white walls, an undermount sink, marble countertops and multicolored countertops
Transitional master white tile marble floor freestanding bathtub photo in Jacksonville with shaker cabinets, white cabinets, white walls, an undermount sink, marble countertops and multicolored countertops



Sponsored
Delaware, OH

Buckeye Basements, Inc.
Central Ohio's Basement Finishing ExpertsBest Of Houzz '13-'21

 Fedewa Custom Works
This unique wine cave was designed by Kelly Stone Architect in Steamboat Springs, Colorado. It is an actual cave set back into the mountain side. Photo by Tim Stone Photography.
 Provanti Designs, Inc
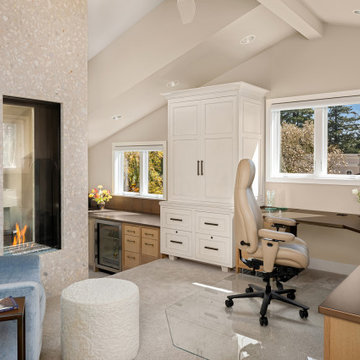
This executive wanted both a working office and a meeting space within the home to use during retirement years. She was interested in a comfortable “non-office” space for meetings as well as a highly functional, true office arrangement to work within. Luckily, the space available lent itself well to both venues. High up, perched on the third floor, with a private entrance, we created the Tree House Office. It has sweeping views of the water in one direction and beautiful landscaping in the other.
 Bella B Home Designs
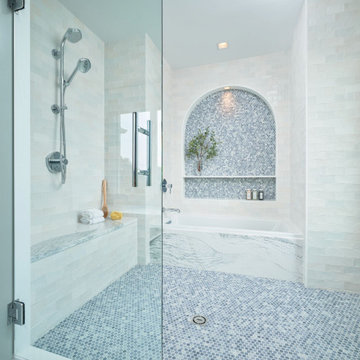
Inspiration for a transitional white tile mosaic tile floor and blue floor alcove bathtub remodel in Philadelphia
 Van Kirk & Sons Pools and Spas
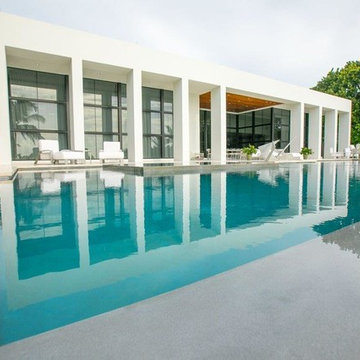
This amazing custom designed wet edge swimming pool with half sunken spa in Hillsboro Beach, Florida is an amazing design by David Cram of Van Kirk & Sons Pools & Spas here in Deerfield Beach, Florida! With some of the decorative pieces surrounding the pool it's a true work of art!

 Next Stage Design + Build
Example of a large urban l-shaped laminate floor and brown floor eat-in kitchen design in San Francisco with an undermount sink, shaker cabinets, black cabinets, granite countertops, stone slab backsplash, stainless steel appliances, an island and black countertops

 Custom Quality Electric, Inc.
Mid-sized elegant single-wall beige floor wet bar photo in Orange County with furniture-like cabinets, dark wood cabinets, marble countertops and wood backsplash

Sponsored
Sunbury, OH

J.Holderby - Renovations
Franklin County's Leading General Contractors - 2X Best of Houzz!

 D&G Construction
This basement offers a number of custom features including a mini-fridge built into a curving rock wall, screen projector, hand-made, built-in book cases, hand worked beams and more.

 Fluidesign Studio
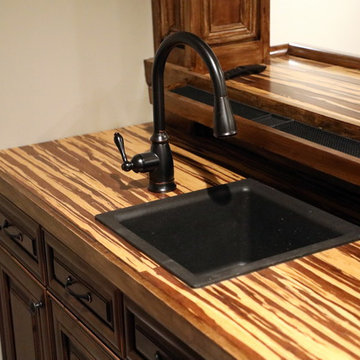
Building Design, Plans, and Interior Finishes by: Fluidesign Studio I Builder: Anchor Builders I Photographer: sethbennphoto.com
Large elegant l-shaped dark wood floor kitchen pantry photo in Minneapolis with an undermount sink, shaker cabinets, white cabinets, granite countertops, blue backsplash, subway tile backsplash, stainless steel appliances and an island
Large elegant l-shaped dark wood floor kitchen pantry photo in Minneapolis with an undermount sink, shaker cabinets, white cabinets, granite countertops, blue backsplash, subway tile backsplash, stainless steel appliances and an island
 David Gray Design Studio
Amazing tile work by one of our installers!
Transitional master white tile marble floor freestanding bathtub photo in Jacksonville with shaker cabinets, white cabinets, white walls, an undermount sink, marble countertops and multicolored countertops
Transitional master white tile marble floor freestanding bathtub photo in Jacksonville with shaker cabinets, white cabinets, white walls, an undermount sink, marble countertops and multicolored countertops


 D&G Construction
This open-concept basement offers plenty of space for entertainment. A conveniently place wet bar and bar top leave plenty of space for a pool table, TV area and more.


 Aspen Kitchens Inc.
Kitchen Remodel in Black Forest, CO
Large elegant galley medium tone wood floor and brown floor eat-in kitchen photo with a farmhouse sink, beaded inset cabinets, dark wood cabinets, quartz countertops, beige backsplash, brick backsplash, paneled appliances and an island
Large elegant galley medium tone wood floor and brown floor eat-in kitchen photo with a farmhouse sink, beaded inset cabinets, dark wood cabinets, quartz countertops, beige backsplash, brick backsplash, paneled appliances and an island
215