
Search results for "Work wet" in Home Design Ideas

 Fedewa Custom Works
This unique wine cave was designed by Kelly Stone Architect in Steamboat Springs, Colorado. It is an actual cave set back into the mountain side. Photo by Tim Stone Photography.
 Otis Construction LLC
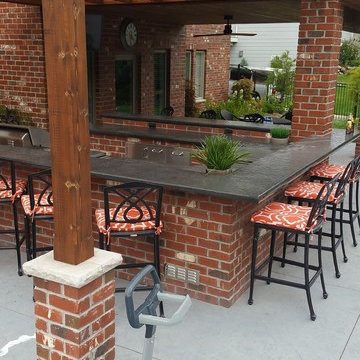
design and built this outdoor bar, anchored the brick work off the existing deck/roof column, used concrete counter tops with a slate finish.
Masonry by Flyod Sommers Masonry
Concrete Tops by Top Line Construction
Stainless cabinets and Grill from the Wholesale Patio Store
Dekor deck lights built in to the pergola and deck soffit


Find the right local pro for your project

 Landwell Design + Build Co.
This spacious, multi-level backyard in San Luis Obispo, CA, once completely underutilized and overtaken by weeds, was converted into the ultimate outdoor entertainment space with a custom pool and spa as the centerpiece. A cabana with a built-in storage bench, outdoor TV and wet bar provide a protected place to chill during hot pool days, and a screened outdoor shower nearby is perfect for rinsing off after a dip. A hammock attached to the master deck and the adjacent pool deck are ideal for relaxing and soaking up some rays. The stone veneer-faced water feature wall acts as a backdrop for the pool area, and transitions into a retaining wall dividing the upper and lower levels. An outdoor sectional surrounds a gas fire bowl to create a cozy spot to entertain in the evenings, with string lights overhead for ambiance. A Belgard paver patio connects the lounge area to the outdoor kitchen with a Bull gas grill and cabinetry, polished concrete counter tops, and a wood bar top with seating. The outdoor kitchen is tucked in next to the main deck, one of the only existing elements that remain from the previous space, which now functions as an outdoor dining area overlooking the entire yard. Finishing touches included low-voltage LED landscape lighting, pea gravel mulch, and lush planting areas and outdoor decor.

 House of Brazier
This once dated and incredibly cut-up home got a custom remodel from floor to ceiling that changed ceilings and windows, knocked down walls, and moved rooms into other areas for an amazing light, bright, and open contemporary retreat.

 Harry J Crouse Design Inc
The master shower is half round and clad in irridescent tiles.
Transitional bathroom photo in Houston
Transitional bathroom photo in Houston





 BKC Kitchen and Bath
Main bath of this Denver remodel features Medallion Cabinetry in the Calistoga door style with a Chestnut stain on Cherry and Bianco Antico granite countertop.
Design by Paul Lintault

 Techo-Bloc
Perfect paving slab for modern poolsides and backyard design, Blu Grande Smooth is a large concrete patio stone available in multiple colors. It's smooth texture is sleek to the eye but rougher to the touch which avoids it from getting slippery when wet. The large rectangular shape works as an easy add-on into Blu 60 regular modular patterns but can also work as a stand-alone to create a very linear look. Check out the HD2 Blu Grande Smooth which is all about seamless looks with a tighter/poreless texture and anti-aging technology. https://www.techo-bloc.com/shop/slabs/blu-grande-smooth/

 The Renowned Group
Cambria Britannica matte quartz backsplash and countertop that match the Countertops and backsplashes featured in the kitchen. The shells were also custom matched to the Du Chateau Danbe Hardwood Floors.

 Patrick's Flooring
Example of a large minimalist master beige tile and porcelain tile pebble tile floor freestanding bathtub design in Seattle with beige walls and a hinged shower door

 Regan Wood Photography
Transitional formal and open concept living room photo in New York with white walls

Sponsored
Fredericksburg, OH

High Point Cabinets
Columbus' Experienced Custom Cabinet Builder | 4x Best of Houzz Winner
 Done Right Remodeling, Inc.
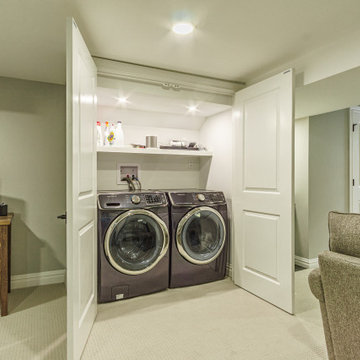
Washer/Dryer combo stored in the laundry closet
Inspiration for a transitional laundry room remodel in New York
Inspiration for a transitional laundry room remodel in New York

 D&G Construction
This basement offers a number of custom features including a mini-fridge built into a curving rock wall, screen projector, hand-made, built-in book cases, hand worked beams and more.

 Karen Parham - KMP Interiors
This client wanted to move her counseling practice into her home. The client also wanted space for her family to relax so we combined both into this beautiful space, giving the illusion of light when there are actually only two windows. Photography by, Melody Hayes

 Pro Skill Construction
New stone tile facing for the fireplace matching the wet bar backsplash
Inspiration for a large contemporary open concept carpeted game room remodel in New York with white walls, a corner fireplace, a tile fireplace and a wall-mounted tv
Inspiration for a large contemporary open concept carpeted game room remodel in New York with white walls, a corner fireplace, a tile fireplace and a wall-mounted tv

Sponsored
Westerville, OH

Custom Home Works
Franklin County's Award-Winning Design, Build and Remodeling Expert
 KitchenAid
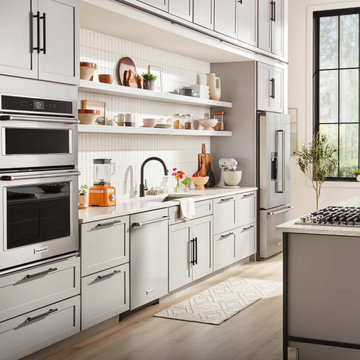
Build your dream kitchen around beautiful appliances that can do it all. Every KitchenAid Suite Collection is crafted to combine style and substance to complement any space.

 Victor Mulbauer
New Installation of Red Oak Wood, 3 1/4 in width. White-washed Bona Stain was used, Bona Finish, as well as Bona Traffic HD.
**This photo is of the Red Oak Wood (3 1/4 inch) prior to the application of the white-washed Bona Stain.

 Big Bear Remodeling
Stylish modern walk in shower with stacked stone shower wall and chrome shower head
Inspiration for a small modern 3/4 black and white tile and pebble tile porcelain tile doorless shower remodel in Cleveland with white walls
Inspiration for a small modern 3/4 black and white tile and pebble tile porcelain tile doorless shower remodel in Cleveland with white walls
214