
Search results for "Work wet" in Home Design Ideas

 J.C. Design Group Inc.
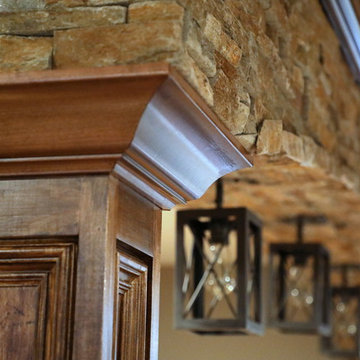
Not your standard builder home. This project was on a custom lot with a unique shape. The design took some extra calculation work to maximize the footprint on the unique property. The large open concept home is designed to keep the family together. The gorgeous kitchen has plenty of storage and is connected to the dining room through the butler quarter containing a wet bar and huge walk in pantry. The open space is just waiting for friends and family to get together.


 Diane Cabral Interiors
: Custom Inlay Carpet :
: Rectangular Wood Dining Table :
: Stone Base Dining Table :
: Custom Drapery :
: Wood Flooring :
: Wet Bar :
Elegant dining room photo in Las Vegas
Elegant dining room photo in Las Vegas
Find the right local pro for your project


 Dalrymple | Sallis Architecture
Greg Reigler
Inspiration for a mid-sized craftsman wooden straight staircase remodel in Atlanta with painted risers
Inspiration for a mid-sized craftsman wooden straight staircase remodel in Atlanta with painted risers
 Pine Street Carpenters & The Kitchen Studio
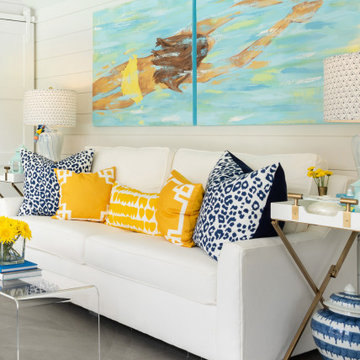
A pool house with style and function, including space to lounge, entertain and work. This pool house includes a home office, sitting areas, wet bar, powder room and changing room.

Sponsored
Westerville, OH

Custom Home Works
Franklin County's Award-Winning Design, Build and Remodeling Expert



 Aspen Kitchens Inc.
Dining Room and Great Room Remodel in Black Forest, CO
Inspiration for a large timeless medium tone wood floor and brown floor great room remodel with beige walls, a standard fireplace and a stone fireplace
Inspiration for a large timeless medium tone wood floor and brown floor great room remodel with beige walls, a standard fireplace and a stone fireplace

 D&G Construction
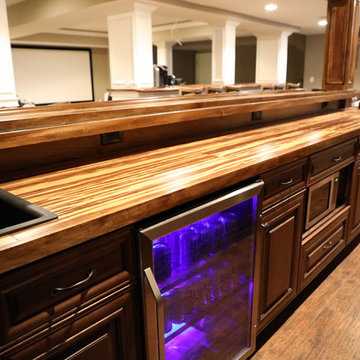
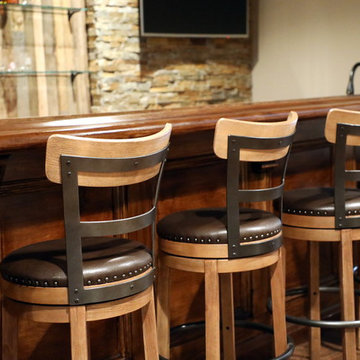
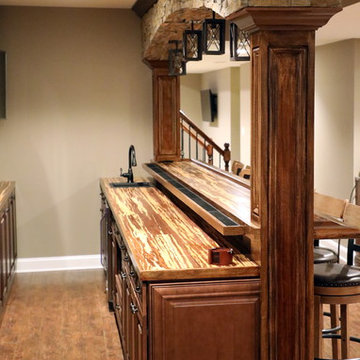
This open-concept basement offers plenty of space for entertainment. A conveniently place wet bar and bar top leave plenty of space for a pool table, TV area and more.

 Gateway Interior Design, Inc.
Gateway Interior Design worked with this growing family on the layouts, & material selections to achieve a warm and comfortable finished lower level space. A bathroom, wet bar, closed storage, and open areas for entertaining and playing games with the kids were all incorporated.

Sponsored
Westerville, OH
Custom Home Works
Franklin County's Award-Winning Design, Build and Remodeling Expert
 elizaBeth Marcocci CMKBD, CAPS
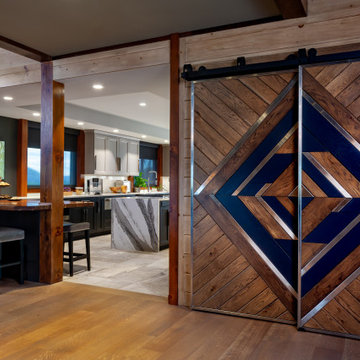
custom designed closet doors, wood countertops and wood floors warm up the space adjacent to the kitchen
Minimalist kitchen photo in Philadelphia with an undermount sink, quartz countertops, stainless steel appliances and two islands
Minimalist kitchen photo in Philadelphia with an undermount sink, quartz countertops, stainless steel appliances and two islands

 Ana Williamson
Paul Dyer Photography.
While we appreciate your love for our work, and interest in our projects, we are unable to answer every question about details in our photos. Please send us a private message if you are interested in our architectural services on your next project.
 Creating Space, Inc.
Heather Fulkerson Interiors
Home design - transitional home design idea in Atlanta
Home design - transitional home design idea in Atlanta
 M.A.K. Remodeling Services
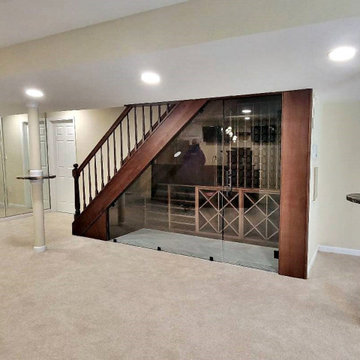
This stunning basement in Huntingtown, MD is fully outfitted with a wet bar, theatre room, gym, billiard room, wine cellar and even an elevator! The beautiful custom bar is clad with top tier magma black granite and sits conveniently across from the, also custom built, wine cellar beneath the stairs. It is perfect for impressing any guest. The surrounding amenities provide an array of entertainment like enjoying a movie on the big screen, getting a much needed work out or simply having a casual game of pool.

Sponsored
Delaware, OH

Buckeye Basements, Inc.
Central Ohio's Basement Finishing ExpertsBest Of Houzz '13-'21
 Gateway Interior Design, Inc.
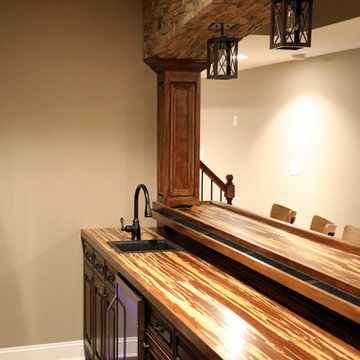
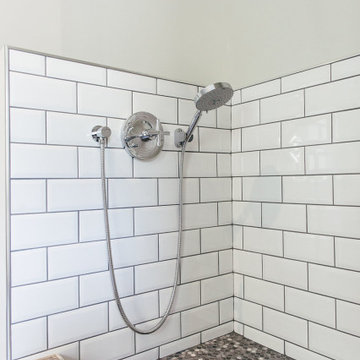
Gateway Interior Design worked with this growing family on the layouts, & material selections to achieve a warm and comfortable finished lower level space. A bathroom, wet bar, closed storage, and open areas for entertaining and playing games with the kids were all incorporated.

216