
Search results for "Work wet" in Home Design Ideas

 SHOPHOUSE
Rachel McGinn Photography
Small transitional single-wall dark wood floor home bar photo in Philadelphia with no sink, open cabinets and black countertops
Small transitional single-wall dark wood floor home bar photo in Philadelphia with no sink, open cabinets and black countertops

 TreHus Architects+Interior Designers+Builders
Example of a large classic u-shaped dark wood floor eat-in kitchen design in Minneapolis with a double-bowl sink, recessed-panel cabinets, white cabinets, white backsplash, stainless steel appliances, an island and black countertops

 D&G Construction
This basement offers a number of custom features including a mini-fridge built into a curving rock wall, screen projector, hand-made, built-in book cases, hand worked beams and more.
Find the right local pro for your project

 Bee Studios Design
Rickie Agapito, Agapito Online
Freestanding bathtub - large coastal master gray tile and porcelain tile pebble tile floor freestanding bathtub idea in Tampa with an undermount sink, flat-panel cabinets, dark wood cabinets, granite countertops, a two-piece toilet and white walls
Freestanding bathtub - large coastal master gray tile and porcelain tile pebble tile floor freestanding bathtub idea in Tampa with an undermount sink, flat-panel cabinets, dark wood cabinets, granite countertops, a two-piece toilet and white walls

 Wills Design Associates
Inspiration for a large eclectic concrete floor and gray floor great room remodel in New York with white walls
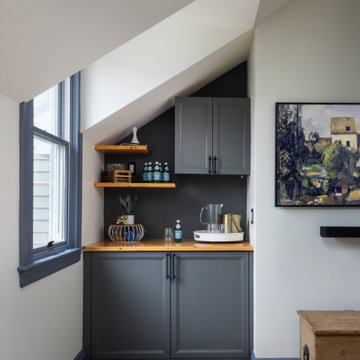
 Morse Constructions
This close-up view of the media room wet bar is part of a whole home renovation in Cambridge, Massachusetts, highlighting custom navy-gray cabinetry with a wood butcher-block countertop built into the angled roofline. Open wood shelving and a dark accent-painted niche provide display and storage space, while a skylight above brings in natural light. Wide-plank wood flooring and navy trim continue the room's cohesive color palette. This detail shot showcases the custom carpentry work used to maximize the sloped attic space, ideal for homeowners in Cambridge, MA and the greater Boston area researching whole home renovation, built-in wet bar, or custom attic space contractors.

 Big Bear Remodeling
Stylish modern walk in shower with stacked stone shower wall and chrome shower head
Doorless shower - small modern 3/4 black and white tile and pebble tile porcelain tile doorless shower idea in Cleveland with white walls
Doorless shower - small modern 3/4 black and white tile and pebble tile porcelain tile doorless shower idea in Cleveland with white walls

Sponsored
Westerville, OH

Custom Home Works
Franklin County's Award-Winning Design, Build and Remodeling Expert

 Creative Homes - Lake Zurich, IL
Custom Multi - level wet Bar. Dark expresso maple cabinetry and wood work. Granite tops, Porcelain floor tiles. Stacked stone and floating 1/2" thick glass shelves. Photos by Dominica Woodbury Photography
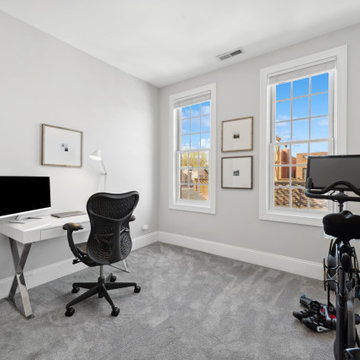
 Clare Sells Homes, Inc.
The seller had her desk in the master and Peloton in the guest bedroom - but as they had THREE guest bedrooms, we opted to remove the bed and have both work and work out in the same room. More work out equipment was tucked into the closet (not shown).
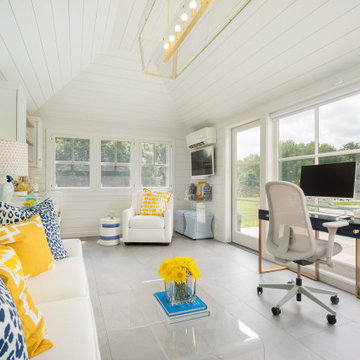
 Pine Street Carpenters & The Kitchen Studio
A pool house with style and function, including space to lounge, entertain and work. This pool house includes a home office, sitting areas, wet bar, powder room and changing room.

 Wendy Glaister Interiors
The book matched marble slab walls of this bathroom take center stage and are complimented by the use of mixed materials. Metal storage towers, a custom, painted vanity, brushed gold fixtures and cabinet hardware, and porcelain tile floors work in concert to create a truly one of a kind master bathroom.




Sponsored
Columbus, OH

Hope Restoration & General Contracting
Columbus Design-Build, Kitchen & Bath Remodeling, Historic Renovations


 Norton Homes
Exceptional custom-built 1 ½ story walkout home on a premier cul-de-sac site in the Lakeview neighborhood. Tastefully designed with exquisite craftsmanship and high attention to detail throughout.
Offering main level living with a stunning master suite, incredible kitchen with an open concept and a beautiful screen porch showcasing south facing wooded views. This home is an entertainer’s delight with many spaces for hosting gatherings. 2 private acres and surrounded by nature.

 Custom Surface Solutions
 (www.css-tile.com) - Owner Craig Thompson (512) 430-1215. This project shows before and after pictures of master bathroom remodel including the following:
- 12 x 24 shower wall tile (gray) with 1/3 offset layout pattern.
- 12 x 24 bathroom floor tile (taupe) with 1/3 offset layout pattern.
- Tile shower niche / box
- Granite (River White) floating seat / bench
- 2" x 2" mosaic shower floor tile
- Semi-custom dark wood dual sink vanity recessed panel dual sink vanity with recessed panel doors.
- Granite vanity counter / backsplash (Riiver White)
- Moen chrome plumbing fixtures and hardware accessories
- Kohler rectangular under mount sinks
- Kohler one-piece elongated seat
- Frameless sliding glass door
- Kichler brushed metal vanity mirrors
- Frameless sliding glass door
- Kichler brushed metal vanity mirrors

 Hermosa Woodworks
Inspiration for a mid-sized cottage single-wall dark wood floor wet bar remodel in Los Angeles with raised-panel cabinets, white cabinets, marble countertops and beige backsplash



 Techo-Bloc
Perfect paving slab for modern poolsides and backyard design, Blu Grande Smooth is a large concrete patio stone available in multiple colors. It's smooth texture is sleek to the eye but rougher to the touch which avoids it from getting slippery when wet. The large rectangular shape works as an easy add-on into Blu 60 regular modular patterns but can also work as a stand-alone to create a very linear look. Check out the HD2 Blu Grande Smooth which is all about seamless looks with a tighter/poreless texture and anti-aging technology. Check out our website to shop the look! https://www.techo-bloc.com/shop/slabs/blu-grande-smooth/

 Betz Pools Limited
The outdoor kitchen is clad in Wiarton ledgerock and features a wet bar and gourmet Wolf grill with a full complement of luxury stainless steel accessories. Lighting for kitchen tasks has been strategically placed to illuminate each of the key work areas.

 K.A. Atwood, Inc
A wine bar off this new construction timber lake house kitchen captures the long water views from both the island prep sink and perimeter clean up sink, which are both flanked by their own respective dishwashers. The homeowners often entertain parties of 14 to 20 friends and family who love to congregate in the kitchen and adjoining keeping room which necessitated the six-place snack bar. Although a large space overall, the work triangle was kept tight. Gourmet chef appliances include 2 warming drawers, 2 ovens and a steam oven, and a microwave, with a hidden drop-down TV tucked between them.
224