
Search results for "Workable" in Home Design Ideas

 Ence Homes
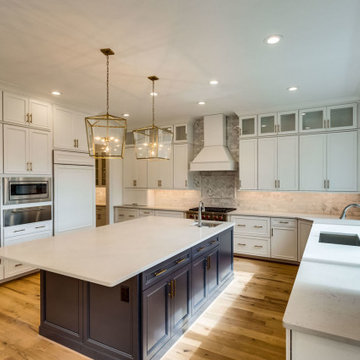
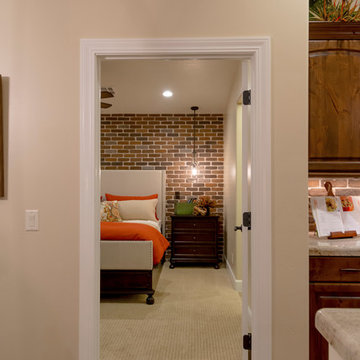
This home is our current model for our community, Tupelo Estates. A large covered porch invites you into this well appointed comfortable home. The joined great room and dining room make for perfect family time or entertaining. The workable kitchen features an island and corner pantry. Separated from the other three bedrooms, the master suite is complete with vaulted ceilings and two walk in closets. This cozy home has everything you need to enjoy the great life style offered at Tupelo Estates.
Jeremiah Barber
 Revealing Redesign
This farmhouse, with it's original foundation dating back to 1778, had a lot of charm--but with its bad carpeting, dark paint colors, and confusing layout, it was hard to see at first just how welcoming, charming, and cozy it could be.
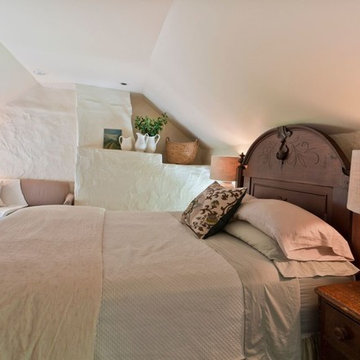
The first focus of our renovation was creating a master bedroom suite--since there wasn't one, and one was needed for the modern family that was living here day-in and day-out.
To do this, a collection of small rooms (some of them previously without heat or electrical outlets) were combined to create a gorgeous, serene space in the eaves of the oldest part of the house, complete with master bath containing a double vanity, and spacious shower. Even though these rooms are new, it is hard to see that they weren't original to the farmhouse from day one.
In the rest of the house we removed walls that were added in the 1970's that made spaces seem smaller and more choppy, added a second upstairs bathroom for the family's two children, reconfigured the kitchen using existing cabinets to cut costs ( & making sure to keep the old sink with all of its character & charm) and create a more workable layout with dedicated eating area.
Also added was an outdoor living space with a deck sheltered by a pergola--a spot that the family spends tons of time enjoying during the warmer months.
A family room addition had been added to the house by the previous owner in the 80's, so to make this space feel less like it was tacked on, we installed historically accurate new windows to tie it in visually with the original house, and replaced carpeting with hardwood floors to make a more seamless transition from the historic to the new.
To complete the project, we refinished the original hardwoods throughout the rest of the house, and brightened the outlook of the whole home with a fresh, bright, updated color scheme.
Photos by Laura Kicey
Find the right local pro for your project

 Westlake Royal Roofing Solutions
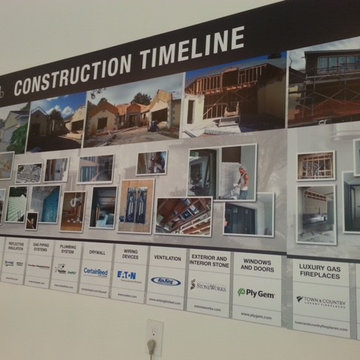
The New American Remodeled Home will be showcased during the 2017 International Builders Show NAHB International Builders’ Show® in Orlando, featuring Boral Saxony 900, Slate Tile in White and a Boral Cool Roof System for maximum energy efficiency.
The New American Remodeled Home® 2017 (TNARH) provides a definitive then-and-now contrast that exemplifies just how superior today’s building products and techniques are compared to those of the past.
Helmed by the Phil Kean Design Group—an award-winning remodeling firm based in Winter Park, Fla.—TNARH began as a 3,834-square-foot home with typical 1980s style. However, beyond its stucco quoins, mauve carpet and a closed-off kitchen, the home featured 10-foot ceilings and a concrete block foundation that would provide a workable canvas to aptly showcase the latest innovations in home building.
The home was gutted to the studs, reconfigured throughout and given an all-new look with contemporary, island-style architecture. The end result is a 4,631-square-foot home that is not only more modern and attractive than the original, but one that is much stronger and significantly more energy efficient. Built to today’s standards, the home is projected to save more than $1,500 in annual energy costs.
 Kathy Corbet Interiors
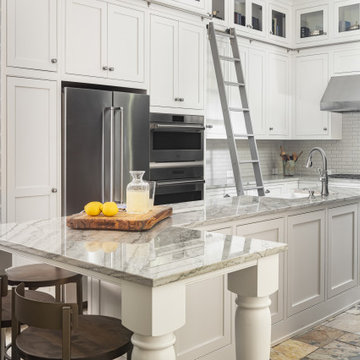
This renovated town home had a small narrow kitchen that had windows all on one side. The challenge was to keep it bright and airy but make it more workable.
The L shaped island gave extra work space and storage but allowed movement of cook/s and guest/s. The "bottom" of L was made wide for a sit at counter.
 Michael Nash Design, Build & Homes
2012 NARI CAPITAL COTY, MERIT AWARD WINNER, RESIDENTIAL BASEMENT INTERIOR
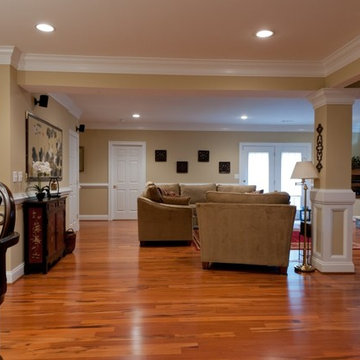
A newer house in the suburb of Ashburn, Virginia, is home to this military couple. With a growing family and a daughter moving back home, they were in need of more space. An unfinished basement offered plenty of space for a remodel, but coming up with a desirable floor plan was difficult due to the location of a stairway that the builder had installed and the location of the furnace and hot water heater.
Working with Michael Nash Design, Build & Homes, the couple came up with a plan that moved the furnace and hot water heater to a storage room and redirected the stairway in order to create a workable layout. The primary goal was to have a home office, full bathroom, guest bedroom and a large entertaining area.
The focal point of the design is a new gas fireplace embedded in ledge stone with a large LED television above it. A bar with custom cabinetry, exotic stone countertops and decorative pendant lighting creates a central area for the family to gather.
 Angie Amato Wieland Architecture LLC
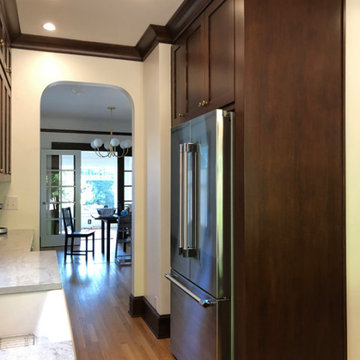

Located within the Irvington Historic District, the project required a separate design review and approval process due to the proposed exterior modifications to the home. A previous remodel left the home as a jumble of spaces with lots of cabinetry, but little thought to the actual function of the spaces. The 57 square foot addition at the rear of the home enabled a remarkable transformation of the kitchen, taking it from a crowded L-shaped kitchen with little workable counter space to a beautiful large kitchen conducive to cooking and entertaining. The new kitchen opens to the backyard through a new 4-panel sliding door, which provides ample daylighting and extends the kitchen to the outdoors. A new bench and storage adjacent to the 4-panel door function like a mud room. New windows over the sink balance the daylight in the space and provide views to the exterior.
A large nebulous space between the living room and rear of the home was given order and purpose through the addition of a new hallway, built-ins, and storage space, bringing the home back to a more traditional and functional layout. Stained fir woodwork and cabinetry matches the original woodwork. Reproduction brass hardware and light fixtures throughout the space add to the timelessness of the home.
 Angie Amato Wieland Architecture LLC
Located within the Irvington Historic District, the project required a separate design review and approval process due to the proposed exterior modifications to the home. A previous remodel left the home as a jumble of spaces with lots of cabinetry, but little thought to the actual function of the spaces. The 57 square foot addition at the rear of the home enabled a remarkable transformation of the kitchen, taking it from a crowded L-shaped kitchen with little workable counter space to a beautiful large kitchen conducive to cooking and entertaining. The new kitchen opens to the backyard through a new 4-panel sliding door, which provides ample daylighting and extends the kitchen to the outdoors. A new bench and storage adjacent to the 4-panel door function like a mud room. New windows over the sink balance the daylight in the space and provide views to the exterior.
A large nebulous space between the living room and rear of the home was given order and purpose through the addition of a new hallway, built-ins, and storage space, bringing the home back to a more traditional and functional layout. Stained fir woodwork and cabinetry matches the original woodwork. Reproduction brass hardware and light fixtures throughout the space add to the timelessness of the home.
 Dory Azar Architect Inc.
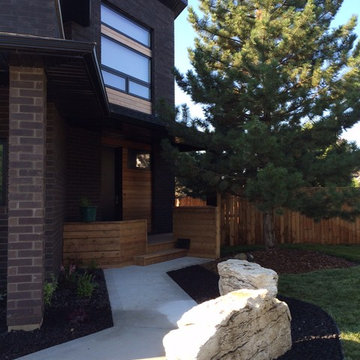
This dramatic two storey home is built on an infill lot which had the challenge of designing around eight existing trees. While one had to be removed, the design manages to zigzag its way through the remaining seven and results in an unusual yet workable footprint. The natural setting provides an interesting contrast to the black brick and corrugated metal siding around the home. The cedar siding appears at the main entrance and is intended connect it visually to the existing landscape, and to soften the visual approach to the home. Upper level guard rails at the rear of the home are designed to be cedar also. Photos are of progress as project is near completion.
 Kathy Corbet Interiors
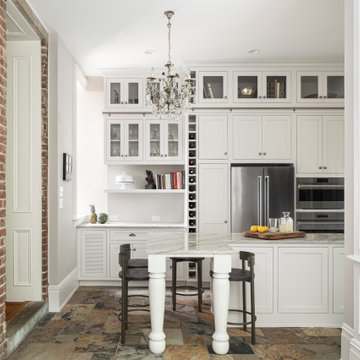
This renovated town home had a small narrow kitchen that had windows all on one side. The challenge was to keep it bright and airy but make it more workable.
The L shaped island gave extra work space and storage but allowed movement of cook/s and guest/s. The "bottom" of L was made wide for a sit at counter.

 Custom Creative Remodeling
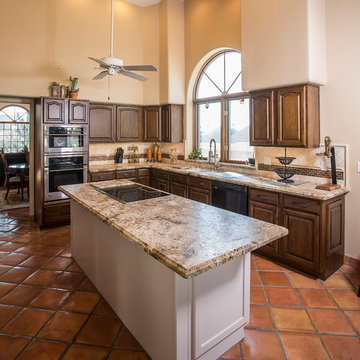
The existing kitchen was dark and dated and no longer met the client’s needs. The space had awkward perimeter cabinets and a small island with no real workable countertop space. The enjoyed the natural light their large kitchen window brought in, but needed additional lighting. “Please give us an updated Southwestern kitchen that we can enjoy cooking and entertaining in for years to come.”
The kitchen was fully transformed into a charming rustic space that incorporated the best functionality possible. Cabinets were refinished with new hardware added and the small nonfunctioning island was replaced with a new large island. Large slabs of Golden Crystal granite in a satin finish were fabricated & installed on the countertops. A custom backsplash tied the space together by adding a touch of copper mixed with a tumbled stone. LED lighting added different layers of dimension and helped create ambiance. Saltillo tile had to be replaced throughout the kitchen and match perfectly to the existing Saltillo. Gleaming stainless steel appliances completed the look of the new kitchen.
Are you thinking about remodeling/redesigning your Kitchen? We offer complimentary design consults please feel free to contact us.
602-428-6112
www.CustomCreativeAZ.com
 Solid Apollo LED
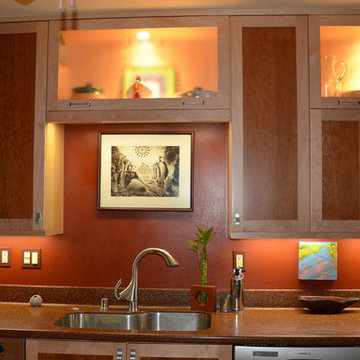
Solid Apollo LED. In this cozy apartment kitchen, the owner wanted to highlight her artwork while bring extra workable lighting to the counter top area. Under the cabinets, the owner installed LED Strip Light in Daylight White just behind the front lip under the cabinet, to ensure the most light was projected to the artwork and the counter surface. The Daylight White color was chosen as it is similar to the color of actual sunlight, and will not alter the colors being highlighted. In the see-through cabinets along the ceiling, the owner used indoor Moon LED Lights, for the look of a traditional spot lamp, but without the hassle of extensive installation. The Moon LED lights are a recessed low profile design. To control the LED Strip Lights and each of the Moon LED Lights separately, the LEDWizard Wi-Fi Smartphone and Tablet LED Controller was used.
 Michael Nash Design, Build & Homes
2012 NARI CAPITAL COTY, MERIT AWARD WINNER, RESIDENTIAL BASEMENT INTERIOR
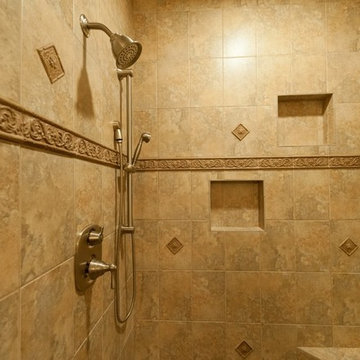
A newer house in the suburb of Ashburn, Virginia, is home to this military couple. With a growing family and a daughter moving back home, they were in need of more space. An unfinished basement offered plenty of space for a remodel, but coming up with a desirable floor plan was difficult due to the location of a stairway that the builder had installed and the location of the furnace and hot water heater.
Working with Michael Nash Design, Build & Homes, the couple came up with a plan that moved the furnace and hot water heater to a storage room and redirected the stairway in order to create a workable layout. The primary goal was to have a home office, full bathroom, guest bedroom and a large entertaining area.
The focal point of the design is a new gas fireplace embedded in ledge stone with a large LED television above it. A bar with custom cabinetry, exotic stone countertops and decorative pendant lighting creates a central area for the family to gather.
 User
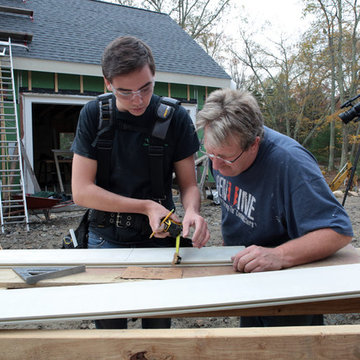
UserContractors on the Fine Homebuilding ProHOME cut Boral TruExterior Bevel siding. TruExterior offers the workability of wood, using the same tools and fasteners.
 Angie Amato Wieland Architecture LLC

Located within the Irvington Historic District, the project required a separate design review and approval process due to the proposed exterior modifications to the home. A previous remodel left the home as a jumble of spaces with lots of cabinetry, but little thought to the actual function of the spaces. The 57 square foot addition at the rear of the home enabled a remarkable transformation of the kitchen, taking it from a crowded L-shaped kitchen with little workable counter space to a beautiful large kitchen conducive to cooking and entertaining. The new kitchen opens to the backyard through a new 4-panel sliding door, which provides ample daylighting and extends the kitchen to the outdoors. A new bench and storage adjacent to the 4-panel door function like a mud room. New windows over the sink balance the daylight in the space and provide views to the exterior.
A large nebulous space between the living room and rear of the home was given order and purpose through the addition of a new hallway, built-ins, and storage space, bringing the home back to a more traditional and functional layout. Stained fir woodwork and cabinetry matches the original woodwork. Reproduction brass hardware and light fixtures throughout the space add to the timelessness of the home.
 Jarrett Design
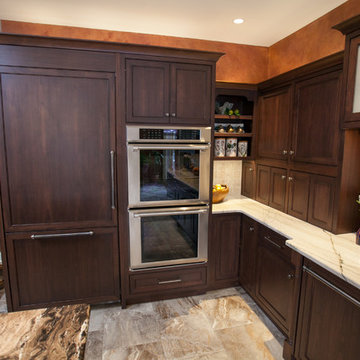
When you are left with few working drawers in your kitchen, you may feel forced into a remodel. These homeowners took it as an opportunity to redefine the space and make the layout more work-able for them and their children and grandchildren. Running a new gas line into the house enabled them to gain a gas cooktop, and opting for a downdraft ventilation unit allowed the line of site to remain uninterrupted, save for 2 large pendant lights. Undercabinet lighting highlights the gorgeous Sea Pearl Quartize perimeter counters while Frappucino Granite on the island ties the two cabinetry finishes together. The new space is large and organized and ready for all of the family to gather. Matt Villano Photography
 DiFabion Remodeling, Inc.
Evergreen Studio
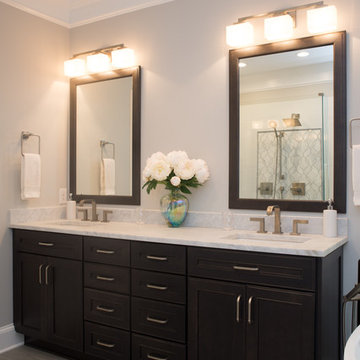
Mid-sized transitional master white tile and porcelain tile porcelain tile bathroom photo in Charlotte with beaded inset cabinets, dark wood cabinets, a two-piece toilet, gray walls, an undermount sink, marble countertops and a hinged shower door
Mid-sized transitional master white tile and porcelain tile porcelain tile bathroom photo in Charlotte with beaded inset cabinets, dark wood cabinets, a two-piece toilet, gray walls, an undermount sink, marble countertops and a hinged shower door
 Revealing Redesign
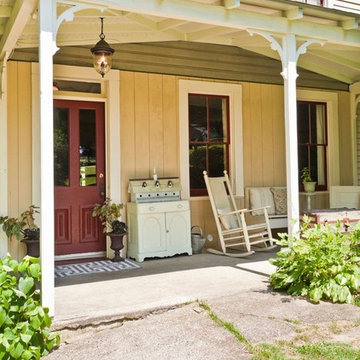
This farmhouse, with it's original foundation dating back to 1778, had a lot of charm--but with its bad carpeting, dark paint colors, and confusing layout, it was hard to see at first just how welcoming, charming, and cozy it could be.
The first focus of our renovation was creating a master bedroom suite--since there wasn't one, and one was needed for the modern family that was living here day-in and day-out.
To do this, a collection of small rooms (some of them previously without heat or electrical outlets) were combined to create a gorgeous, serene space in the eaves of the oldest part of the house, complete with master bath containing a double vanity, and spacious shower. Even though these rooms are new, it is hard to see that they weren't original to the farmhouse from day one.
In the rest of the house we removed walls that were added in the 1970's that made spaces seem smaller and more choppy, added a second upstairs bathroom for the family's two children, reconfigured the kitchen using existing cabinets to cut costs ( & making sure to keep the old sink with all of its character & charm) and create a more workable layout with dedicated eating area.
Also added was an outdoor living space with a deck sheltered by a pergola--a spot that the family spends tons of time enjoying during the warmer months.
A family room addition had been added to the house by the previous owner in the 80's, so to make this space feel less like it was tacked on, we installed historically accurate new windows to tie it in visually with the original house, and replaced carpeting with hardwood floors to make a more seamless transition from the historic to the new.
To complete the project, we refinished the original hardwoods throughout the rest of the house, and brightened the outlook of the whole home with a fresh, bright, updated color scheme.
Photos by Laura Kicey
19