
Search results for "Workable" in Home Design Ideas
 Boerne Kitchens and Baths
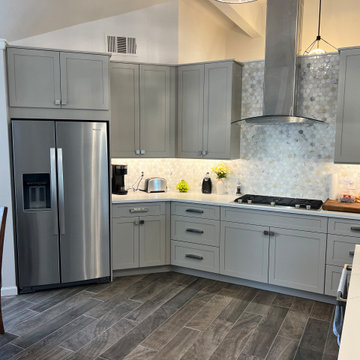
This Kitchen was completely updated with a full gut and rebuild. Siteline Cabinets in Mushroom color, Quartz Countertops form MSI and a Marble Hex tile Backsplash makes this kitchen sparkle. Vaulted ceilings presented challenges but were solved by extending the vent run to 14 ft. The clean lines of the JennAire appliances give a very transitional look to the room. The peninsula was converted to an island make the kitchen much more workable for this retired couple. The floor was made consistent throughout the house making the flow seem seamless from room to room.
 Custom Creative Remodeling
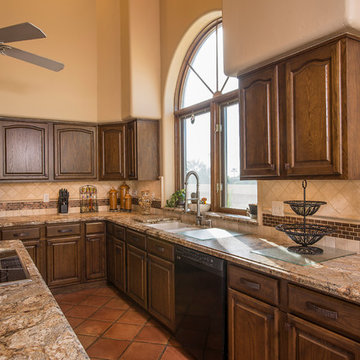
The existing kitchen was dark and dated and no longer met the client’s needs. The space had awkward perimeter cabinets and a small island with no real workable countertop space. The enjoyed the natural light their large kitchen window brought in, but needed additional lighting. “Please give us an updated Southwestern kitchen that we can enjoy cooking and entertaining in for years to come.”
The kitchen was fully transformed into a charming rustic space that incorporated the best functionality possible. Cabinets were refinished with new hardware added and the small nonfunctioning island was replaced with a new large island. Large slabs of Golden Crystal granite in a satin finish were fabricated & installed on the countertops. A custom backsplash tied the space together by adding a touch of copper mixed with a tumbled stone. LED lighting added different layers of dimension and helped create ambiance. Saltillo tile had to be replaced throughout the kitchen and match perfectly to the existing Saltillo. Gleaming stainless steel appliances completed the look of the new kitchen.
Are you thinking about remodeling/redesigning your Kitchen? We offer complimentary design consults please feel free to contact us.
602-428-6112
www.CustomCreativeAZ.com

Find the right local pro for your project
 Four Elements Construction

Our clients wanted to re-develop their old basement into a more functional space that was bright, open, and modern. This was the result. A large L-shaped open space was created with a unique wet bar under the stairs. A bedroom was refreshed with paint and new ceiling, and a beautiful new railing installed where we removed the wall coming down into the basement. Also, the largely un-workable bathroom layout was completely re-done into a bright, beautiful, and functional room.

 The Cabinet Store, Inc.
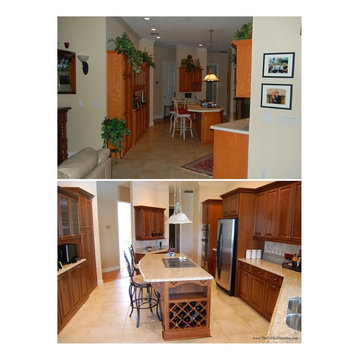
The angles of this kitchen present a unique design opportunity. By using them to increase the workable space, the kitchen is opened up and feels more inviting.
 Green Mountain Builders
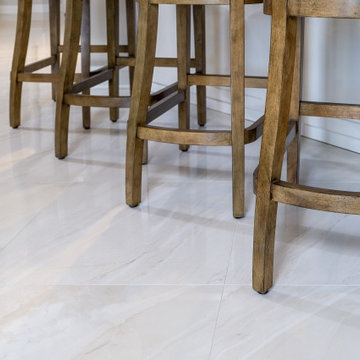
A gorgeous kitchen makeover. Green Mountain Builders transformed this tired Bonita Bay kitchen into a spectacular, workable space by relocating appliances, upgrading all appliances, and adding designer finishes and features. They also created additional storage space and two-toned cabinetry with multi-level peninsula with seating for four. Dramatic lighting and center chandelier provide additional light complementing the natural light streaming through a transom window over the cabinets. The multi-toned countertops add an elegant touch, while the beautiful veined top is also utilized in the backsplash.
 MyHome Renovation Experts
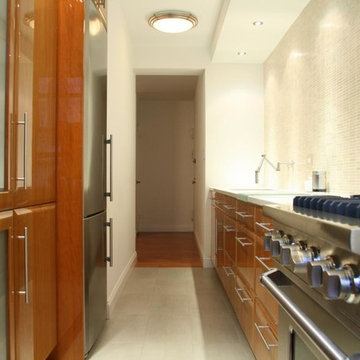
Small NYC galley kitchen remodel with warm wood frosted glass front cabinets, stone backsplash, and stainless steel.
Small transitional galley enclosed kitchen photo in New York with an undermount sink, glass-front cabinets, medium tone wood cabinets, beige backsplash, stone tile backsplash, stainless steel appliances and no island
Small transitional galley enclosed kitchen photo in New York with an undermount sink, glass-front cabinets, medium tone wood cabinets, beige backsplash, stone tile backsplash, stainless steel appliances and no island
 Fairfax Design Solutions
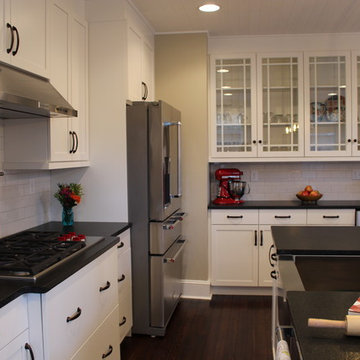
This Federal style kitchen in Frederick, MD was almost entirely gutted and restored back to a beautiful and workable space.
Example of a large classic u-shaped dark wood floor and brown floor enclosed kitchen design in DC Metro with a farmhouse sink, shaker cabinets, white cabinets, solid surface countertops, white backsplash, subway tile backsplash, stainless steel appliances, an island and black countertops
Example of a large classic u-shaped dark wood floor and brown floor enclosed kitchen design in DC Metro with a farmhouse sink, shaker cabinets, white cabinets, solid surface countertops, white backsplash, subway tile backsplash, stainless steel appliances, an island and black countertops
 Black Rock Design | Build

Beautiful small but very workable kitchen for professional chef and baker.
Inspiration for a contemporary dark wood floor and brown floor kitchen pantry remodel in Other with an undermount sink, raised-panel cabinets, beige cabinets, wood countertops, white backsplash, ceramic backsplash, stainless steel appliances, two islands and brown countertops
Inspiration for a contemporary dark wood floor and brown floor kitchen pantry remodel in Other with an undermount sink, raised-panel cabinets, beige cabinets, wood countertops, white backsplash, ceramic backsplash, stainless steel appliances, two islands and brown countertops
 Old Hillsboro Building Company
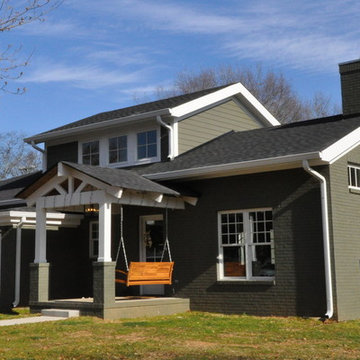
Adding on to this modest ranch home in Brentwood brought form and function for our clients. The young family gained an upstairs great room above a spacious new kitchen and living room. Upgrades in the dining room and laundry room tied the new elements into the existing spaces, creating a smooth transition that looked like it had always belonged.
 qbic-ft
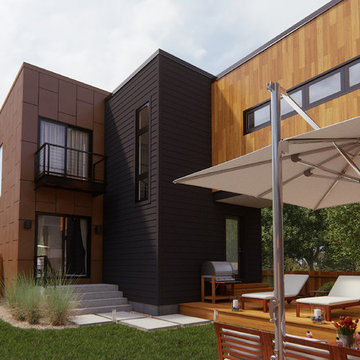
This is a proposal for a 36'x128' corner lot in South Minneapolis. The main considerations were sun exposure, privacy and as big as possible private yard.
After setbacks the workable area is 23'x95'. The house is composed of two boxes connected by a bridge. This bridge allows to keep more area on the ground level creating a covered deck for the courtyard as well as being the studio/home office area.
The features of this 3bd/3.5 br. and 2 car garage home (2400s.f above grade) are double height living room, open layout, integrated dining/kitchen and studio.
 Pate Meadows Designs
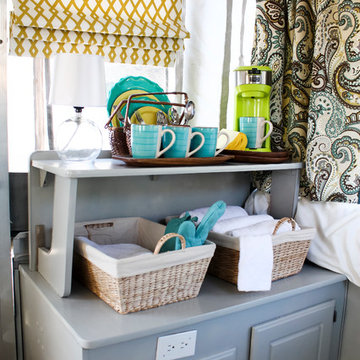
We did workable roman shades with magnets sewn in and spaced evenly apart so the they go up and down without all the cords!!! Cassidy Joy Reynolds / Pate Meadows Designs

 Casa Design LLC
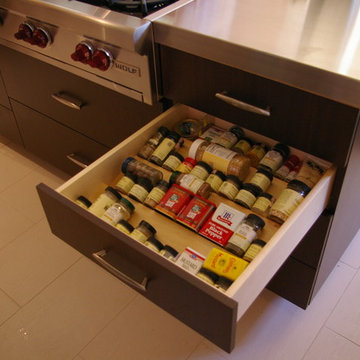
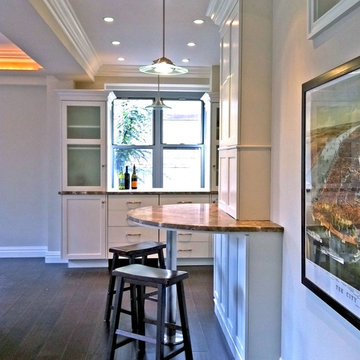
Light Airy remodel of a NYC-Park Avenue apt.
Small space but very workable kitchen which is comfortable and classic.
Small transitional kitchen photo in New York
Small transitional kitchen photo in New York
 Cindy McCarley Designs
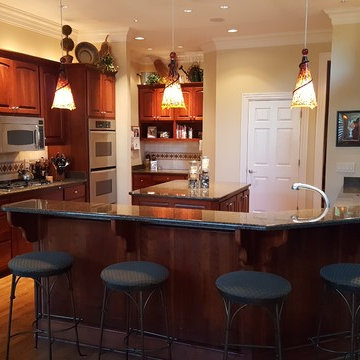
This bar was completely removed, so we could add a much larger and more workable island.
Example of a transitional kitchen design in Nashville
Example of a transitional kitchen design in Nashville

 Dreamwork Kitchens
From Cramped and Awkward to Delightfully Spacious.
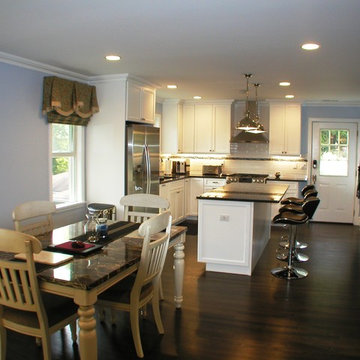
We recently completed a project for a client in Bronxville NY, who had purchased a newly renovated home. Among its new features was a less than inspiring builder grade kitchen. Nothing in this misguided renovation was to the new owners taste, nor did it function well. Out went the “Box Store” cabinets and laminate counters, as well as the awkward wall that shoved the refrigerator into an odd corner. At our suggestion, the client switched the locations of the family room and the dining room, placing the dining room now as part of the kitchen and allowing for much better flow. The old layout was replaced with a much more workable “L” shape, augmented by a spacious island.
The microwave relocated from over the range to a much better placement in the island, enabled us to include a beautiful hood, creating a lovely focal point. Painted Mouser cabinets and granite countertops complete the look. Now the kitchen functions much more efficiently and looks fabulous!
 k+co LIVING - Interiors by Karen B Wolf
cgaribaldi
Inspiration for a modern basement remodel in New York
Inspiration for a modern basement remodel in New York
 Walker Woodworking
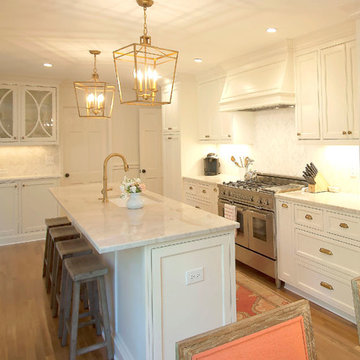
Kitchen cabinets define the look of a room and can even influence the entire home. This beautiful kitchen has inset cabinetry, which has made this once small difficult kitchen now easily workable with 4 work stations. Cabinetry is painted a classic color choice of Benjamin Moore Dove White, highlighted with beautiful brass hardware and salmon accents placed in the room, this kitchen is now warm and inviting with a casual but yet refined feel.
Stacey Walker
23