
Search results for "Workable" in Home Design Ideas

 R / G Photography
Roberto Garcia Photography
Example of a classic enclosed kitchen design in Bilbao with a farmhouse sink, shaker cabinets, green cabinets, white appliances and an island
Example of a classic enclosed kitchen design in Bilbao with a farmhouse sink, shaker cabinets, green cabinets, white appliances and an island

 Sarah Kahn Turner
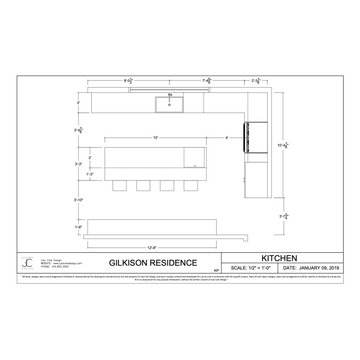
This family needed a family kitchen. With one young son and another on the way they needed a space that would allow views to the rest of the house and space to move around 2 active children. A fresh color scheme and classic choices were implemented to create a fresh space for them. Sarah worked with both husband and wife to create a workable space that had plenty of storage and appealed to their design aesthetic.
 Sarah Kahn Turner
This family needed a family kitchen. With one young son and another on the way they needed a space that would allow views to the rest of the house and space to move around 2 active children. A fresh color scheme and classic choices were implemented to create a fresh space for them. Sarah worked with both husband and wife to create a workable space that had plenty of storage and appealed to their design aesthetic.
Find the right local pro for your project

 Ridge Construction LLC
Inspiration for a mid-sized industrial open concept light wood floor and beige floor family room remodel in Minneapolis with white walls, a ribbon fireplace, a metal fireplace and no tv

 User
Leanna Rathkelly photo: A home near the ocean in Victoria, BC, gets a contemporary exterior update, including new shingle siding painted misty blue-grey and trim finished in bright white. A shed has been renovated to become a workable office and storage area. The small garden includes fruit trees, boxwood and cedar hedges and raised beds for flowers and vegetables.

 Level Exposure, LLC
Designed and Built by: Cottage Home Company
Photographed by: Kyle Caldabaugh of Level Exposure
Inspiration for a transitional bathroom remodel in Jacksonville
Inspiration for a transitional bathroom remodel in Jacksonville

 Ron Manzo Design
Kitchen
Inspiration for a huge mediterranean galley travertine floor eat-in kitchen remodel in Orlando with an undermount sink, raised-panel cabinets, granite countertops, green backsplash, stone tile backsplash, stainless steel appliances, two islands and beige cabinets
Inspiration for a huge mediterranean galley travertine floor eat-in kitchen remodel in Orlando with an undermount sink, raised-panel cabinets, granite countertops, green backsplash, stone tile backsplash, stainless steel appliances, two islands and beige cabinets

 The Artisan Company
Example of a transitional dark wood floor and brown floor kitchen design with beaded inset cabinets, gray cabinets, marble countertops, white backsplash, ceramic backsplash, paneled appliances, an island and white countertops

 Veronica Campbell of Deane Inc
Example of a classic kitchen design in New York with shaker cabinets, white cabinets, gray backsplash, subway tile backsplash and an island
 User
Leanna Rathkelly photo: A home near the ocean in Victoria, BC, gets a contemporary exterior update, including new shingle siding painted misty blue-grey and trim finished in bright white. The back features a dining room addition that opens with French doors right onto the outdoor dining area. A shed has been renovated to become a workable office and storage area.


 Twelve Stones Designs, LLC
C.L. Fry Photography
Large transitional single-wall concrete floor open concept kitchen photo in Austin with a single-bowl sink, shaker cabinets, white cabinets, quartz countertops, beige backsplash, stone tile backsplash, stainless steel appliances and beige walls
Large transitional single-wall concrete floor open concept kitchen photo in Austin with a single-bowl sink, shaker cabinets, white cabinets, quartz countertops, beige backsplash, stone tile backsplash, stainless steel appliances and beige walls
 Sarah Kahn Turner
This family needed a family kitchen. With one young son and another on the way they needed a space that would allow views to the rest of the house and space to move around 2 active children. A fresh color scheme and classic choices were implemented to create a fresh space for them. Sarah worked with both husband and wife to create a workable space that had plenty of storage and appealed to their design aesthetic.


 Packard Cabinetry of Sea Cliff
The double sink is tight but workable in this typical bathroom space. . The large mirror reflects openness in this narrow bathroom. The green walls make it fresh.

 Cring Design
Eat-in kitchen - large transitional u-shaped ceramic tile eat-in kitchen idea in Sydney with recessed-panel cabinets, white cabinets, quartz countertops, white backsplash, stainless steel appliances, a peninsula, an undermount sink and glass sheet backsplash
Eat-in kitchen - large transitional u-shaped ceramic tile eat-in kitchen idea in Sydney with recessed-panel cabinets, white cabinets, quartz countertops, white backsplash, stainless steel appliances, a peninsula, an undermount sink and glass sheet backsplash

 Julia Rudin Design Group
Mid-sized farmhouse u-shaped bamboo floor open concept kitchen photo in Houston with an undermount sink, shaker cabinets, gray cabinets, granite countertops, gray backsplash, stone tile backsplash, stainless steel appliances and a peninsula

 Meriwether Inc
Architecture by Meriwether Felt
Photos by Susan Gilmore
Example of a large mountain style built-in desk dark wood floor study room design in Minneapolis with yellow walls and no fireplace
Example of a large mountain style built-in desk dark wood floor study room design in Minneapolis with yellow walls and no fireplace


26