
Search results for "Workable" in Home Design Ideas

Inspiration for a small transitional master dark wood floor bedroom remodel in San Francisco with beige walls and no fireplace

 Blackstock Photography
, Julie Blackstock
Inspiration for a transitional kitchen remodel in New York
Inspiration for a transitional kitchen remodel in New York

 Wood Trends Inc.,
The Foundry is a locally owned and operated nonprofit company, We were privileged to work with them in finishing the Coffee and Bar Space. With specific design and functions, we helped create a workable space with function and design.
Find the right local pro for your project
 Pinnacle Design & Remodeling
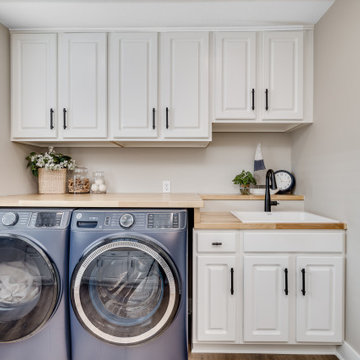
Keeping the existing cabinetry but repinting it we were able to put butcher block countertops on for workable space.
Dedicated laundry room - mid-sized galley vinyl floor and brown floor dedicated laundry room idea with an utility sink, raised-panel cabinets, white cabinets, wood countertops, beige walls, a side-by-side washer/dryer and brown countertops
Dedicated laundry room - mid-sized galley vinyl floor and brown floor dedicated laundry room idea with an utility sink, raised-panel cabinets, white cabinets, wood countertops, beige walls, a side-by-side washer/dryer and brown countertops

 Zelaya Properties LLC
We used: Custom cherry cabinetry in Arts & Crafts Shaker style by Kabinart in Boulder and Espresso stains. Liberty Hardware Venetian bronze 1-1/2" cabinet knobs. KitchenAid Architect II Series 22 CF counter-depth French door refrigerator. KitchenAid Architect Series II 27" convection single wall oven. KitchenAid 36" 6-burner dual fuel freestanding commercial-style range. KitchenAid Architect II Series 24" dishwasher. Sharp Insight Pro Series 24" built-in microwave drawer (Model #KB6524PS). Crystorama Solaris 12" wide pendant lights in English bronze. Granite countertops in Brown Fantasy. 3"x6" polished marble backsplash.
Paint colors:
Walls: Glidden Silver Cloud 30YY 63/024
Ceilings/Trims/Doors: Glidden Swan White GLC23
Robert B. Narod Photography


 Sue Sampson - Window Treatment Expert
Most clients love the look of relaxed Roman shades, but don't like to fuss with them when they are raised and lowered everyday. That's why we had Roman valances made here - the Hunter Douglas pleated shade hanging beneath the valance is the workable privacy layer. The pleated shade also has top down, bottom up functionality, so it can be positioned on the lower half of the window much like a café curtain.
The fabric bands are 6" wide - just the right width to add a stunning effect.

 Jeff King & Company
Bernard Andre Photography
Inspiration for a large transitional formal and enclosed medium tone wood floor living room remodel in San Francisco with a standard fireplace and a plaster fireplace
Inspiration for a large transitional formal and enclosed medium tone wood floor living room remodel in San Francisco with a standard fireplace and a plaster fireplace


 Ence Homes
This home is our current model for our community, Tupelo Estates. A large covered porch invites you into this well appointed comfortable home. The joined great room and dining room make for perfect family time or entertaining. The workable kitchen features an island and corner pantry. Separated from the other three bedrooms, the master suite is complete with vaulted ceilings and two walk in closets. This cozy home has everything you need to enjoy the great life style offered at Tupelo Estates.
Jeremiah Barber

 Garret Cord Werner Architects & Interior Designers
Andrew Giammarco
Trendy medium tone wood floor and brown floor living room photo in Seattle with white walls and a ribbon fireplace
Trendy medium tone wood floor and brown floor living room photo in Seattle with white walls and a ribbon fireplace

 Jill Helgeson Interiors
This was your basic builder spec kitchen, totally white and boring. With new dark cherry cabinets, modern hardware, stainless steel appliances, under cabinet lighting, a stone backsplash, and granite countertops, this kitchen has completely morphed into a dream kitchen.

 Turan Designs, Inc.
Huge Farmhouse Laundry Room with Mobile Island
Example of a huge cottage u-shaped medium tone wood floor and brown floor dedicated laundry room design in Atlanta with an undermount sink, recessed-panel cabinets, green cabinets, quartz countertops, beige walls, a side-by-side washer/dryer and white countertops
Example of a huge cottage u-shaped medium tone wood floor and brown floor dedicated laundry room design in Atlanta with an undermount sink, recessed-panel cabinets, green cabinets, quartz countertops, beige walls, a side-by-side washer/dryer and white countertops

 Pleasant Living, LLC
The challenge with this project was to transform a very traditional house into something more modern and suited to the lifestyle of a young couple just starting a new family. We achieved this by lightening the overall color palette with soft grays and neutrals. Then we replaced the traditional dark colored wood and tile flooring with lighter wide plank hardwood and stone floors. Next we redesigned the kitchen into a more workable open plan and used top of the line professional level appliances and light pigmented oil stained oak cabinetry. Finally we painted the heavily carved stained wood moldings and library and den cabinetry with a fresh coat of soft pale light reflecting gloss paint.
Photographer: James Koch

 Crowley Custom Homes
Larry Field Photography
Inspiration for a large transitional back porch remodel in Houston with a fire pit, decking and a roof extension
Inspiration for a large transitional back porch remodel in Houston with a fire pit, decking and a roof extension

 ADELPHI ARTS, INC.
Mid-sized trendy 3/4 gray tile and porcelain tile gray floor and double-sink alcove bathtub photo in New York with flat-panel cabinets, medium tone wood cabinets, an integrated sink, white countertops and a floating vanity

 Ence Homes
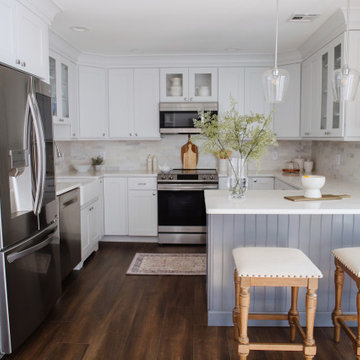
This home is our current model for our community, Tupelo Estates. A large covered porch invites you into this well appointed comfortable home. The joined great room and dining room make for perfect family time or entertaining. The workable kitchen features an island and corner pantry. Separated from the other three bedrooms, the master suite is complete with vaulted ceilings and two walk in closets. This cozy home has everything you need to enjoy the great life style offered at Tupelo Estates.
Jeremiah Barber

 Rick & Cindy Black Architects
Whit Preston; styling by Creative & Sons
Closet - mid-century modern closet idea in Austin
Closet - mid-century modern closet idea in Austin

 User
What would a kitchen be without a large island for entertaining and cooking? These clients wanted to make the most of their space by creating good “workable” space that would be utilized in their kitchen everyday. Not only do their 3 boys eat up at the island every morning before school, but also together as a family, they entertain and cook up delicious meals in this beautiful kitchen.
Photo Credit - Don Molyneaux
28