
Search results for "Workable" in Home Design Ideas
 Meadowlark Design+Build

A mix of gray perimeter cabinets and a white island provides the perfect place for daily family meals and multiple cooks in the kitchen. Kitchen remodel by Meadowlark Design + Build and Photography by Sean Carter.
 Interior Dimensions and Design, LLC
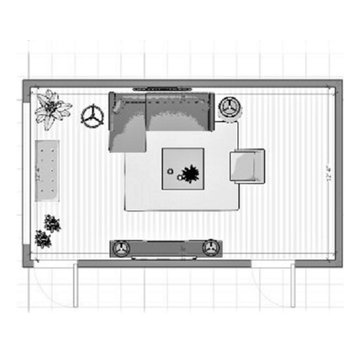
Once we receive the clients measurements of the space, we can begin creating a workable furniture arrangement.
Our condo design for this executive client couple needed to be clean, modern, and sophisticated. Their main requirement and needs consisted of last minute entertaining and an emphasis placed on the gorgeous view.
 Plain & Posh
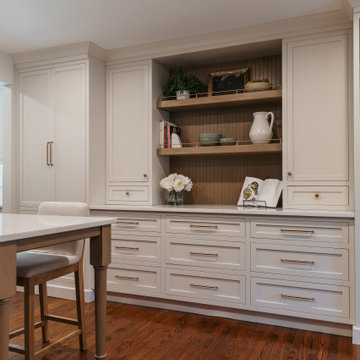
This young family wanted a larger kitchen that was more open to their living space. We removed the wall between the kitchen and former breakfast area to open up the rooms and allow for a larger kitchen with island. The original door to the kitchen from the hallway was arched, we copied that design on the new enlarged opening to the family room. By moving the mudroom doorway over allowed for a much better workable space in the mudroom and light now flows through from that area into the kitchen. This also gave us a nice long wall to place the bar on. The family room was quite large which allowed for the new eating area and fabulous built in display wall.
Find the right local pro for your project
 Mariano & Co., LLC
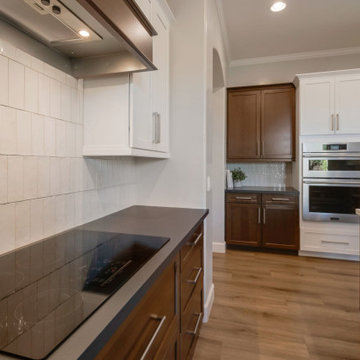
This transitional kitchen starts from the ground up with durable new wood look laminate floors. A mid toned wood cabinet gives dome depth to the space. They're topped by a soft black quartz countertop that runs the perimeter of the kitchen. Above, white cabinets brighten up the space. A large island provides more workable countertop space to the owners, and a textured backsplash reflects the light on the walls.

 Ence Homes
This home is our current model for our community, Tupelo Estates. A large covered porch invites you into this well appointed comfortable home. The joined great room and dining room make for perfect family time or entertaining. The workable kitchen features an island and corner pantry. Separated from the other three bedrooms, the master suite is complete with vaulted ceilings and two walk in closets. This cozy home has everything you need to enjoy the great life style offered at Tupelo Estates.
Jeremiah Barber
 Black Rock Design | Build
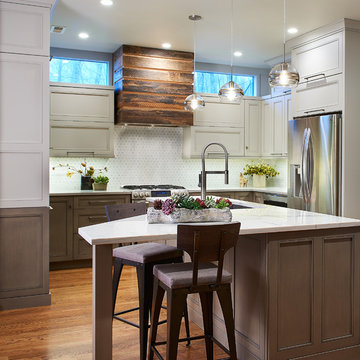
Wonderful remodeled home with contemporary kitchen. Wood surround hood, and triangular shaped island makes the most of this wonderful and very workable space. Two tone cabinets provide a wonderful contrast to the space.
 Rocky Tops Granite & Marble LLC
Spectrums Indulgence quartz, manufactured right here in Latta South Carolina, went into this kitchen in Columbia, and it's the kind of stone that works quietly hard in a room people actually cook and live in. It's engineered quartz, so what you're looking at is a mix of ground quartz and resin, blended and pressed to give a background that stays consistent slab to slab. That matters more than people think when you're trying to keep a kitchen looking pulled together across a run of cabinets, an island, and a backsplash.
The color reads as a soft, workable background with movement in it, enough character to give the room some depth without turning into something that fights with the cabinets or the floor. That's the appeal of a pattern like this one. It's not a plain solid, but it's not so busy that it limits what else goes in the space. Kitchens live a long time with the same countertop, and a stone that holds up visually over the years is worth choosing over something flashier that gets tiring.
Quartz like this is also just practical for a working kitchen. It doesn't need sealing the way natural stone does, it resists staining from wine, oil, and citrus, and it shrugs off the daily scratches from knives and pans that would show on a softer stone. Heat is the one thing we tell people to respect, a hot pan straight off the stove can shock the resin, so a trivet is the smart habit to build. Otherwise it's about as low-maintenance a surface as you can put in a kitchen.
We set the edge as eased, which is the clean, simple choice that lets the stone itself do the talking instead of the profile. Templating and fabrication on a job like this comes down to getting the seams tight and matching the pattern across the island and the runs so it reads as one continuous piece even where the slabs meet.
Jobs like this are what we like doing around Columbia and the rest of the Midlands, where a kitchen remodel means getting the material, the layout, and the fit all right in a space a family's going to use every single day.
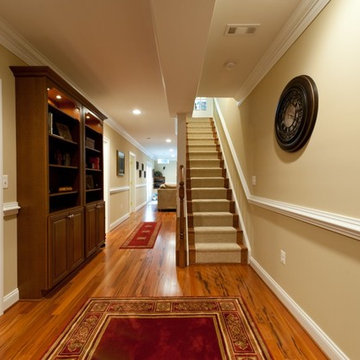
 Michael Nash Design, Build & Homes
2012 NARI CAPITAL COTY, MERIT AWARD WINNER, RESIDENTIAL BASEMENT INTERIOR
A newer house in the suburb of Ashburn, Virginia, is home to this military couple. With a growing family and a daughter moving back home, they were in need of more space. An unfinished basement offered plenty of space for a remodel, but coming up with a desirable floor plan was difficult due to the location of a stairway that the builder had installed and the location of the furnace and hot water heater.
Working with Michael Nash Design, Build & Homes, the couple came up with a plan that moved the furnace and hot water heater to a storage room and redirected the stairway in order to create a workable layout. The primary goal was to have a home office, full bathroom, guest bedroom and a large entertaining area.
The focal point of the design is a new gas fireplace embedded in ledge stone with a large LED television above it. A bar with custom cabinetry, exotic stone countertops and decorative pendant lighting creates a central area for the family to gather.
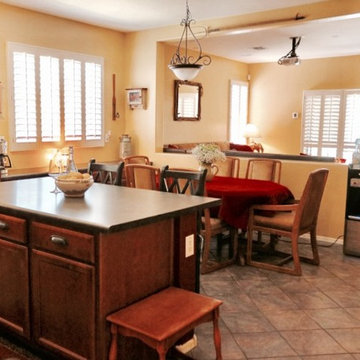
 3D Design Edge
This transitional staging project was so much fun. For starters we generated a workable plan to get the client top dollar for their listing. Our clients decided to trust the process and moved forward with all of our staging suggestions per the written plan we generated for them. The successful Staging Resulted in a first showing offer, above asking! To get started we removed excess furniture and any items that might detract from the desired staging direction. The clients received full asking with a standard close date and all parties involved were very pleased with the outcome.
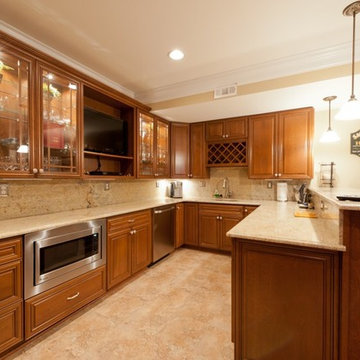 Michael Nash Design, Build & Homes
2012 NARI CAPITAL COTY, MERIT AWARD WINNER, RESIDENTIAL BASEMENT INTERIOR
A newer house in the suburb of Ashburn, Virginia, is home to this military couple. With a growing family and a daughter moving back home, they were in need of more space. An unfinished basement offered plenty of space for a remodel, but coming up with a desirable floor plan was difficult due to the location of a stairway that the builder had installed and the location of the furnace and hot water heater.
Working with Michael Nash Design, Build & Homes, the couple came up with a plan that moved the furnace and hot water heater to a storage room and redirected the stairway in order to create a workable layout. The primary goal was to have a home office, full bathroom, guest bedroom and a large entertaining area.
The focal point of the design is a new gas fireplace embedded in ledge stone with a large LED television above it. A bar with custom cabinetry, exotic stone countertops and decorative pendant lighting creates a central area for the family to gather.
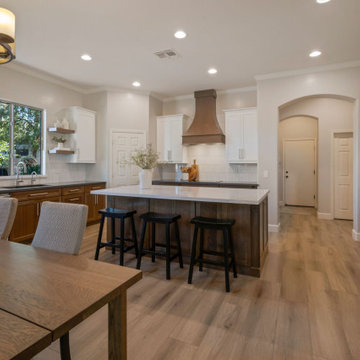 Mariano & Co., LLC
This transitional kitchen starts from the ground up with durable new wood look laminate floors. A mid toned wood cabinet gives dome depth to the space. They're topped by a soft black quartz countertop that runs the perimeter of the kitchen. Above, white cabinets brighten up the space. A large island provides more workable countertop space to the owners, and a textured backsplash reflects the light on the walls.
 Kitchen & Bath Center
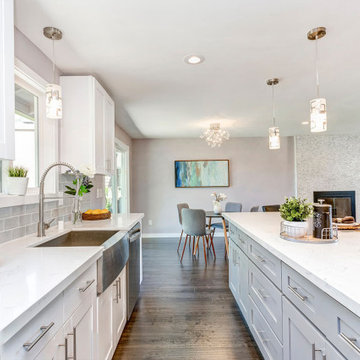
One of our latest kitchen renovation in Natick. A beautifully designed kitchen that showcases a modern aesthetic with its clean lines and neutral color palette. The kitchen renovation features a large white island at its center, providing a generous workspace and a stylish focal point. Surrounding the island, stainless steel appliances reflect the light, adding a sleek and professional touch to the space. The white shaker cabinets, blend seamlessly with the walls, creating a sense of openness and continuity. A stainless steel sink is neatly integrated into the quartz countertop, complemented by high-quality kitchen appliances, including a microwave oven and a kitchen stove, which are essential for any home chef. Workable island, inviting family and guests to gather and socialize in this welcoming space. The room is illuminated by natural light, accentuating the clean, uncluttered look of the kitchen. A subtle accent color adds a touch of nature and warmth to the otherwise cool-toned room, making it feel both sophisticated and inviting. Check out Kitchen and Bath Center when searching for kitchen remodel in Natick.
 Precision Home Builders & Precision Renovations
Precision Renovations
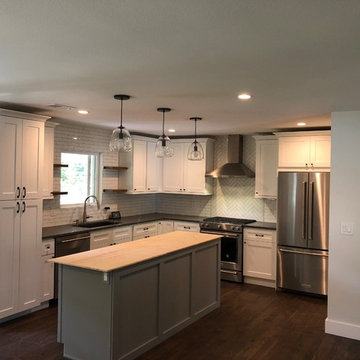
Example of a large transitional l-shaped brown floor and medium tone wood floor kitchen pantry design in Denver with shaker cabinets, white cabinets, quartz countertops, white backsplash, an island, gray countertops, a farmhouse sink, ceramic backsplash and stainless steel appliances
Example of a large transitional l-shaped brown floor and medium tone wood floor kitchen pantry design in Denver with shaker cabinets, white cabinets, quartz countertops, white backsplash, an island, gray countertops, a farmhouse sink, ceramic backsplash and stainless steel appliances
 Green Mountain Builders
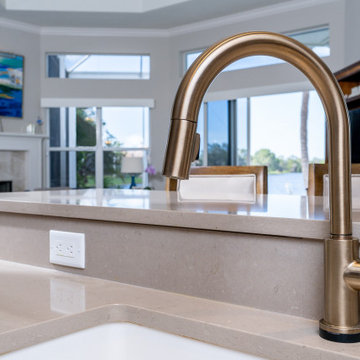
A gorgeous kitchen makeover. Green Mountain Builders transformed this tired Bonita Bay kitchen into a spectacular, workable space by relocating appliances, upgrading all appliances, and adding designer finishes and features. They also created additional storage space and two-toned cabinetry with multi-level peninsula with seating for four. Dramatic lighting and center chandelier provide additional light complementing the natural light streaming through a transom window over the cabinets. The multi-toned countertops add an elegant touch, while the beautiful veined top is also utilized in the backsplash.
 Michael Nash Design, Build & Homes
2012 NARI CAPITAL COTY, MERIT AWARD WINNER, RESIDENTIAL BASEMENT INTERIOR
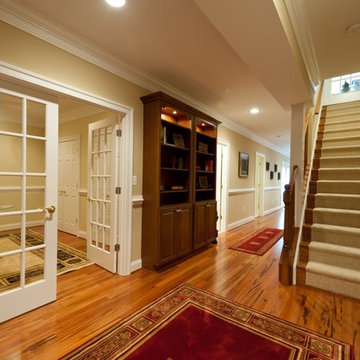
A newer house in the suburb of Ashburn, Virginia, is home to this military couple. With a growing family and a daughter moving back home, they were in need of more space. An unfinished basement offered plenty of space for a remodel, but coming up with a desirable floor plan was difficult due to the location of a stairway that the builder had installed and the location of the furnace and hot water heater.
Working with Michael Nash Design, Build & Homes, the couple came up with a plan that moved the furnace and hot water heater to a storage room and redirected the stairway in order to create a workable layout. The primary goal was to have a home office, full bathroom, guest bedroom and a large entertaining area.
The focal point of the design is a new gas fireplace embedded in ledge stone with a large LED television above it. A bar with custom cabinetry, exotic stone countertops and decorative pendant lighting creates a central area for the family to gather.

 User
UserA contractor on the Fine Homebuilding ProHOME installs Boral TruExterior Bevel siding. TruExterior offers the workability of wood, using the same tools and fasteners.
 Plain & Posh
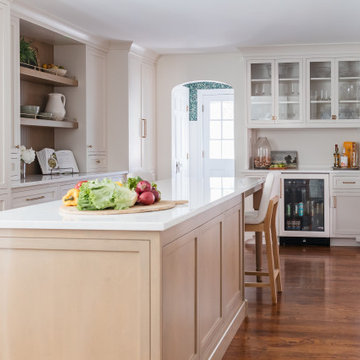
This young family wanted a larger kitchen that was more open to their living space. We removed the wall between the kitchen and former breakfast area to open up the rooms and allow for a larger kitchen with island. The original door to the kitchen from the hallway was arched, we copied that design on the new enlarged opening to the family room. By moving the mudroom doorway over allowed for a much better workable space in the mudroom and light now flows through from that area into the kitchen. This also gave us a nice long wall to place the bar on. The family room was quite large which allowed for the new eating area and fabulous built in display wall.
 Firenzecolor

Mineral plaster coat in powder for interiors and exteriors, for cement effects.
Archi+ Concrete is a mineral plaster coat in powder for interiors. It is made of well-seasoned hydrated lime putties, white cement, specific aggregates and rheological modifiers carefully selected to ensure an excellent workability. The particular grain curve of Archi+ Concrete and the possibility to overlap it with one or more layers of Fase Silossanica, acrylsiloxane colour wash (matt), ensures to achieve cutting-edge elegant concrete effects, in line with the newest trends in the interior design. Archi+ Concrete permits to achieve post-industrial concrete-look textures, with elegant soft colour washing shades. The thickness of Archi+ Concrete ensures high protection performances on the substrate where it is applied-on.
 Boerne Kitchens and Baths
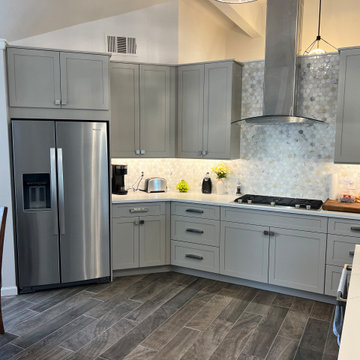
This Kitchen was completely updated with a full gut and rebuild. Siteline Cabinets in Mushroom color, Quartz Countertops form MSI and a Marble Hex tile Backsplash makes this kitchen sparkle. Vaulted ceilings presented challenges but were solved by extending the vent run to 14 ft. The clean lines of the JennAire appliances give a very transitional look to the room. The peninsula was converted to an island make the kitchen much more workable for this retired couple. The floor was made consistent throughout the house making the flow seem seamless from room to room.
29