
Search results for "Workers" in Home Design Ideas

 Collaborative Interior Design
The open plan office as viewed from the front door entry hall.
Mid-sized trendy built-in desk dark wood floor and brown floor study room photo in Charlotte with gray walls
Mid-sized trendy built-in desk dark wood floor and brown floor study room photo in Charlotte with gray walls
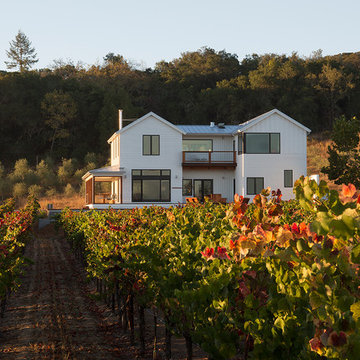
 Amy A. Alper, Architect
Large cottage white two-story exterior home photo in San Francisco with a hip roof

 Design + Build by Lazar
Steve Lazar's newest project, a six-bedroom residence built on a hillside peak of 30th Street in Hermosa Beach for design+build by South Swell, is a study in the functional exploitation of lot size and surrounding beauty. That, and an evolution of the designer’s singular style.
Modernist in its veins, the new home has the earmarks of a Lazar design inside and out. There’s a hint of lifeguard tower in its exterior, though more muted than visible in his past projects, mainly due to a ring of rusticated wood cladding swathed around its mid-section. Other signifiers are there, too, from a row of high-perched observation windows to a slightly raised metal hip roof of soft blue. Jutting out slightly over the home, its underside dressed in tidy shiplap, the roof contrasts smartly against the clean white stucco and earthy wood of the lower levels. In all, it’s still clean-cut Lazar, but more organic than sleek.
“I use a lot of the same ideas,” says Lazar, standing outside the structure while craftsmen and workers buzz around, putting finishing touches on the place. “ “I have a signature vocabulary, but I adapt it with each custom home to meet a client’s needs and maximize the particulars of that space.”
Thoughtfully designed by Steve Lazar design+build by South Swell. designbuildbysouthswell.com Photography by Joel Silva.
Find the right local pro for your project

 Traci Connell Interiors
The white and cream expansive kitchen came to life with a few pops of magenta and citrine in the area rugs and barstool additions.
Inspiration for a huge timeless u-shaped porcelain tile eat-in kitchen remodel in Dallas with a farmhouse sink, shaker cabinets, white cabinets, quartz countertops, white backsplash, subway tile backsplash, stainless steel appliances and an island
Inspiration for a huge timeless u-shaped porcelain tile eat-in kitchen remodel in Dallas with a farmhouse sink, shaker cabinets, white cabinets, quartz countertops, white backsplash, subway tile backsplash, stainless steel appliances and an island

 MR.MITCHELL
Andrew Wuttke
Small eclectic light wood floor kitchen/dining room combo photo in Melbourne with white walls
Small eclectic light wood floor kitchen/dining room combo photo in Melbourne with white walls
 Catherine Macfee Interior Design
David Duncan Livingston
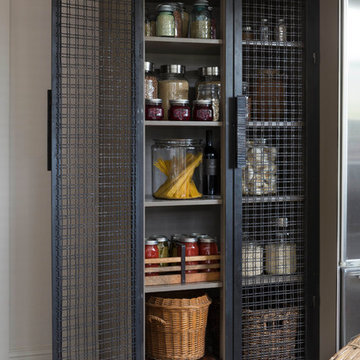
Example of a farmhouse home design design in San Francisco
Example of a farmhouse home design design in San Francisco
 cityhomeCOLLECTIVE

Study room - mid-sized contemporary built-in desk gray floor and porcelain tile study room idea in Salt Lake City with white walls and no fireplace

 Gardner/Fox Associates, Inc
A wide open lawn provided the perfect setting for a beautiful backyard barn. The home owners, who are avid gardeners, wanted an indoor workshop and space to store supplies - and they didn’t want it to be an eyesore. During the contemplation phase, they came across a few barns designed by a company called Country Carpenters and fell in love with the charm and character of the structures. Since they had worked with us in the past, we were automatically the builder of choice!
Country Carpenters sent us the drawings and supplies, right down to the pre-cut lengths of lumber, and our carpenters put all the pieces together. In order to accommodate township rules and regulations regarding water run-off, we performed the necessary calculations and adjustments to ensure the final structure was built 6 feet shorter than indicated by the original plans.


 Chicago Green Design Inc.

Lounge at the bar area with a signature Kimera Fire table, Frosted glass for privacy.
Example of a large trendy rooftop rooftop deck design in Chicago with a fire pit and no cover
Example of a large trendy rooftop rooftop deck design in Chicago with a fire pit and no cover
 Downtown Tile Centre
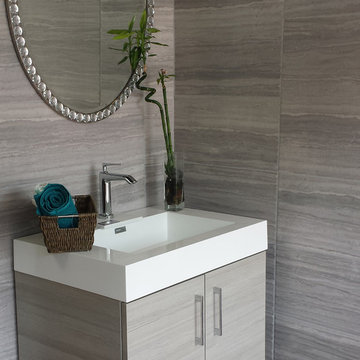
Finesse glazed ceramic wall tile brings a fresh, clean look to brighten any space. Suitable for interior applications throughout the home including kitchen counters, backsplashes and bathroom walls, this tile will provide the perfect complement to a variety of design styles.
Classic white ceramic tile with a unique wave pattern in a contemporary 10”x26” size. Add interest and dimension with this wave tile. Excellent for wall and backslash usage. Glazed ceramic with an easy to clean surface. Vanity was designed by us and made by our custom mill-worker. Designed by Joana Carreira

 Keith Hunter Architect / Builder
Tony Giammarino
Entryway - traditional entryway idea in Richmond with a glass front door
Entryway - traditional entryway idea in Richmond with a glass front door
 CLB Architects
Gibeon Photography

Study room - modern built-in desk medium tone wood floor study room idea with white walls
Study room - modern built-in desk medium tone wood floor study room idea with white walls

 ICON Custom Builders, LLC
It's the most wonderful time of the year! We love designing warm and cozy spaces that are perfect for hosting friends and family! How do you keep your home feeling merry and bright during the busy Christmas season?
 MR.MITCHELL
Andrew Wuttke
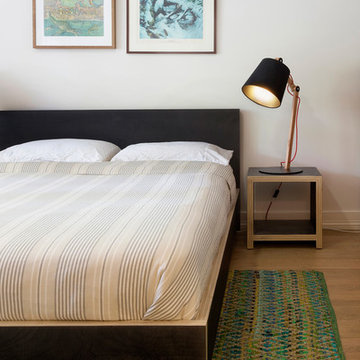
Inspiration for an eclectic master bedroom remodel in Melbourne with white walls
Inspiration for an eclectic master bedroom remodel in Melbourne with white walls

 Gilbertson Photography
Gilbertson Photography
Example of a minimalist three-story mixed siding flat roof design in Seattle
Example of a minimalist three-story mixed siding flat roof design in Seattle

 Copper Sky Design + Remodel
A quintessential 1925 bungalow located in the charming neighborhood of Virginia Highland in Atlanta, this project included a renovation of the kitchen, family room and powder room on the first floor, and the laundry and primary bath on the second. The Copper Sky Design + Remodel team reconfigured the first floor to better accommodate additional cabinetry and an island in the kitchen by borrowing space from what was a full bathroom and converting it to a half bath. Upstairs, unfinished attic space was converted to a roomy laundry room while the 200 square foot primary bath remained in its original footprint.

 F. D. Hodge Interiors
Master Bathroom,
Luxurious bathroom with an Art Deco feel. The Sherle Wagner faucets are like little pieces of sculpture. Tone on tone wall finish. Ann Sacks Tile. Frank Hodge Interiors
Photo: Michael J Lee
 David Sisson Architecture PC

Rehabilitated 1870 Victorian Workers Cottage in Historic Ypsilanti Michigan.
Small ornate yellow two-story wood exterior home photo in Detroit
Small ornate yellow two-story wood exterior home photo in Detroit
 KitchenLab Interiors

breakfast table- Design Within Reach
Transitional kitchen/dining room combo photo in Chicago with white walls
Transitional kitchen/dining room combo photo in Chicago with white walls
17