
Search results for "Workers" in Home Design Ideas


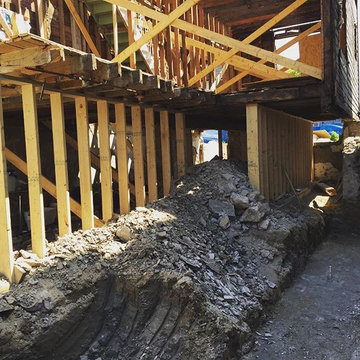


 Red Leaf Solutions, LLC
Lots of stone and Brick along with reclaimed wine barrels.Brian Worker
Wine cellar - rustic brick floor wine cellar idea in Boston
Wine cellar - rustic brick floor wine cellar idea in Boston
Find the right local pro for your project

 Margot Hartford Photography
Photo: Margot Hartford © 2016 Houzz
Inspiration for a victorian bedroom remodel in San Francisco
Inspiration for a victorian bedroom remodel in San Francisco

 Medina Exteriors & Remodeling
We gave the Chris an Sarah master bathroom an update by keeping the same location of everything but removing their large podium jetted tub and replacing it with an elegant free standing tub and faucet; removing their fiberglass surround shower and replacing with a deep tiled shower with bypass glass doors; and removing the carpeted/true tile section and installing luxury vinyl plank throughout. To make the space more unique, on top of their vanities we installed an open shelving counter cabinet with 2 drawers. Chris and Sarah did a great job of adding their touches on at the end with bathroom mats, touches of blue & grey towels, the hanging vanity mirrors (they supplied), and other nick knack décor.


 Colossus Mfg.
All day nook with custom built grey fabric and burnt orange leather cushions, oval table made by wood worker in Auburn, CA, and oversized iron pendant.
 Eden House Interiors

Salon refurbishment - Storage with purpose and fan to keep workers and clients cool,
Mid-sized urban freestanding desk and u-shaped vinyl floor, gray floor and wall paneling utility room photo with gray walls, an utility sink, open cabinets, black cabinets, laminate countertops, white backsplash, cement tile backsplash and black countertops
Mid-sized urban freestanding desk and u-shaped vinyl floor, gray floor and wall paneling utility room photo with gray walls, an utility sink, open cabinets, black cabinets, laminate countertops, white backsplash, cement tile backsplash and black countertops

 Create Construction
Inspiration for a contemporary beige one-story concrete house exterior remodel in Sydney with a hip roof and a shingle roof
 Create Construction
Mid-sized trendy single-wall kitchen photo in Sydney with a single-bowl sink, flat-panel cabinets, white cabinets, quartz countertops, stainless steel appliances and an island

 MR.MITCHELL
Andrew Wuttke
Example of a small eclectic white exterior home design in Melbourne with a hip roof
Example of a small eclectic white exterior home design in Melbourne with a hip roof
 Create Construction
Inspiration for a mid-sized contemporary master carpeted and black floor bedroom remodel in Sydney with white walls and no fireplace


 MXMA Architecture & Design
The kitchen has shades of dark grey, charcoal for its countertops, kithchen island, and cabinets. The charcoal glass backsplash completes the dark look. Equipments, devices and food products are ingeniously hidden behind the charcoal lacquered panels. All the appliances are integrated and the fridge is panel-ready.
Image credits: Francis Raymond

 Big-D Signature
Study room - rustic built-in desk medium tone wood floor study room idea in Jackson with no fireplace

 David Sisson Architecture PC
Front of renovated home
Small ornate yellow two-story wood exterior home photo in Detroit
Small ornate yellow two-story wood exterior home photo in Detroit


 Create Construction
Example of a mid-sized trendy built-in desk painted wood floor study room design in Sydney with white walls and no fireplace
 Red Leaf Solutions, LLC
Traditional wine storage.
Brian Worker
Example of a mid-sized classic ceramic tile wine cellar design in Denver with display racks
Example of a mid-sized classic ceramic tile wine cellar design in Denver with display racks


20