
Search results for "Workers" in Home Design Ideas


 Peabody Smith Realty, Inc.
Complete "man cave" area, currently utilized as a woodworkers' dream shop, this space could be used for almost anything. Loads of natural light, wood stove and a dust collection system below the floor.

 Medina Exteriors & Remodeling
We gave the Chris an Sarah master bathroom an update by keeping the same location of everything but removing their large podium jetted tub and replacing it with an elegant free standing tub and faucet; removing their fiberglass surround shower and replacing with a deep tiled shower with bypass glass doors; and removing the carpeted/true tile section and installing luxury vinyl plank throughout. To make the space more unique, on top of their vanities we installed an open shelving counter cabinet with 2 drawers. Chris and Sarah did a great job of adding their touches on at the end with bathroom mats, touches of blue & grey towels, the hanging vanity mirrors (they supplied), and other nick knack décor.
Find the right local pro for your project

 kimberly peck architect
 photo by Pedro Marti
The goal of this renovation was to create a stair with a minimal footprint in order to maximize the usable space in this small apartment. The existing living room was divided in two and contained a steep ladder to access the second floor sleeping loft. The client wanted to create a single living space with a true staircase and to open up and preferably expand the old galley kitchen without taking away too much space from the living area. Our solution was to create a new stair that integrated with the kitchen cabinetry and dining area In order to not use up valuable floor area. The fourth tread of the stair continues to create a counter above additional kitchen storage and then cantilevers and wraps around the kitchen’s stone counters to create a dining area. The stair was custom fabricated in two parts. First a steel structure was created, this was then clad by a wood worker who constructed the kitchen cabinetry and made sure the stair integrated seamlessly with the rest of the kitchen. The treads have a floating appearance when looking from the living room, that along with the open rail helps to visually connect the kitchen to the rest of the space. The angle of the dining area table is informed by the existing angled wall at the entry hall, the line of the table is picked up on the other side of the kitchen by new floor to ceiling cabinetry that folds around the rear wall of the kitchen into the hallway creating additional storage within the hall.

 Rock Creek Irrigation
Our dedicated worker, Justin, installing this wonderful looking landscape lighting system.
Design ideas for a mid-sized traditional side yard mulch formal garden for spring.
Design ideas for a mid-sized traditional side yard mulch formal garden for spring.

 Period Architecture Ltd.
Angle Eye Photography
Example of a country front door design in Philadelphia with a white front door
Example of a country front door design in Philadelphia with a white front door

 Climate Eliminator
Climate Eliminator Worker on a roof caulking the edges of a roof and wall
Large white two-story stucco house exterior idea in Orlando
Large white two-story stucco house exterior idea in Orlando


 Red Leaf Solutions, LLC
Brian Worker
Wine cellar - large transitional porcelain tile wine cellar idea in Denver
Wine cellar - large transitional porcelain tile wine cellar idea in Denver
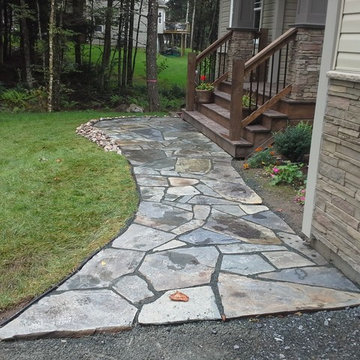
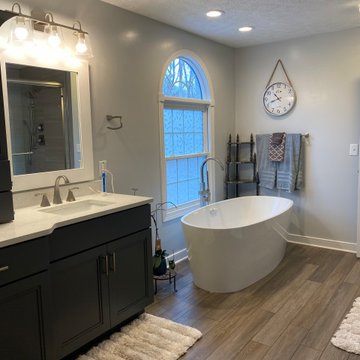 Medina Exteriors & Remodeling
We gave the Chris an Sarah master bathroom an update by keeping the same location of everything but removing their large podium jetted tub and replacing it with an elegant free standing tub and faucet; removing their fiberglass surround shower and replacing with a deep tiled shower with bypass glass doors; and removing the carpeted/true tile section and installing luxury vinyl plank throughout. To make the space more unique, on top of their vanities we installed an open shelving counter cabinet with 2 drawers. Chris and Sarah did a great job of adding their touches on at the end with bathroom mats, touches of blue & grey towels, the hanging vanity mirrors (they supplied), and other nick knack décor.
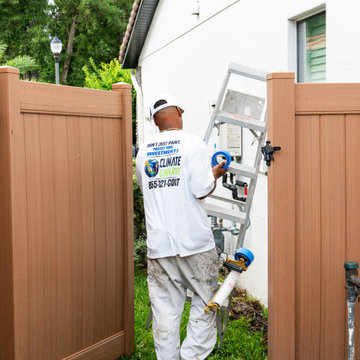 Climate Eliminator
Climate Eliminator Worker carrying a ladder into the backyard to begin working on home
Large white two-story stucco house exterior idea in Orlando
Large white two-story stucco house exterior idea in Orlando


 Red Leaf Solutions, LLC
Unique reclaimed wine barrel stave wall treatment.
Photos by: Brian Worker
Wine cellar - traditional wine cellar idea in Denver
Wine cellar - traditional wine cellar idea in Denver
 Red Leaf Solutions, LLC
Alder wine racking
Brian Worker
Wine cellar - small traditional wine cellar idea in Denver with display racks
Wine cellar - small traditional wine cellar idea in Denver with display racks


 Esther Hershcovich
Photo: Esther Hershcovic © 2016 Houzz
Example of an eclectic living room design in Tel Aviv
Example of an eclectic living room design in Tel Aviv
 Red Leaf Solutions, LLC
Brian Worker
Inspiration for a large transitional porcelain tile wine cellar remodel in Denver
Inspiration for a large transitional porcelain tile wine cellar remodel in Denver

 Modul Rex
Inspiration for a small scandinavian gray one-story wood flat roof remodel with a mixed material roof
21