
Search results for "Workers" in Home Design Ideas

 Red Leaf Solutions, LLC
Unique reclaimed wine barrel stave wall treatment.
Photos by: Brian Worker
Wine cellar - traditional wine cellar idea in Denver
Wine cellar - traditional wine cellar idea in Denver
 Red Leaf Solutions, LLC
Alder wine racking
Brian Worker
Wine cellar - small traditional wine cellar idea in Denver with display racks
Wine cellar - small traditional wine cellar idea in Denver with display racks

 Esther Hershcovich
Photo: Esther Hershcovic © 2016 Houzz
Example of an eclectic living room design in Tel Aviv
Example of an eclectic living room design in Tel Aviv
Find the right local pro for your project


 Red Leaf Solutions, LLC
Brian Worker
Inspiration for a large transitional porcelain tile wine cellar remodel in Denver
Inspiration for a large transitional porcelain tile wine cellar remodel in Denver

 Modul Rex
Inspiration for a small scandinavian gray one-story wood flat roof remodel with a mixed material roof
 Xavieras Inc.
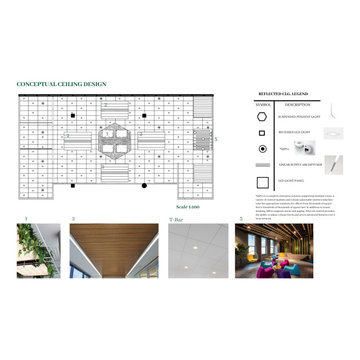
Global Garden is a workplace that minimizes the impact on the environment and considers the needs of its co-workers. The concept is formal garden layouts, and the main focus is easily accessible and convenient for co-workers. The office is fair use for individuals of all abilities in terms of the use of wayfinding and a variety of work settings. This Interior focuses on staying close to nature in various aspects to boost the level of well-being and increase employees' performance throughout the office. These crucial aspects of design will help flexibility, socialization, and productivity between individuals to contribute to the process of growth, learning, and transition. The collaborative design of the facility will inspire people to collaborate both in the office and with others globally. In Conclusion, the design for this specific space will be developed to create an atmosphere that encourages the inclusiveness of co-workers' safety and well-being.
Designer Credit: https://www.instagram.com/mahsa_intd/
 Imagine Construction

The simple details in the shower nick make it stand out!
Bathroom - mid-sized traditional master gray tile and marble tile bathroom idea in San Francisco with white countertops
Bathroom - mid-sized traditional master gray tile and marble tile bathroom idea in San Francisco with white countertops
 Xavieras Inc.
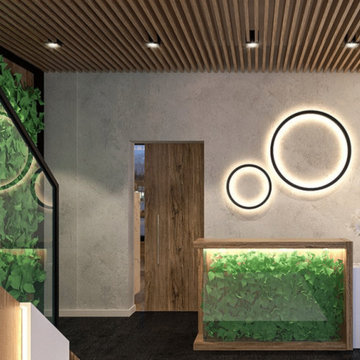
Global Garden is a workplace that minimizes the impact on the environment and considers the needs of its co-workers. The concept is formal garden layouts, and the main focus is easily accessible and convenient for co-workers. The office is fair use for individuals of all abilities in terms of the use of wayfinding and a variety of work settings. This Interior focuses on staying close to nature in various aspects to boost the level of well-being and increase employees' performance throughout the office. These crucial aspects of design will help flexibility, socialization, and productivity between individuals to contribute to the process of growth, learning, and transition. The collaborative design of the facility will inspire people to collaborate both in the office and with others globally. In Conclusion, the design for this specific space will be developed to create an atmosphere that encourages the inclusiveness of co-workers' safety and well-being.
Designer Credit: https://www.instagram.com/mahsa_intd/







 CK Home Design Group
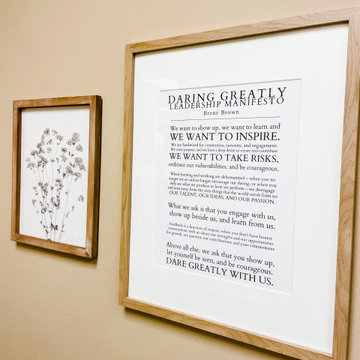
Carrying a simple color scheme throughout the reception makes this area inviting as well as professional- provides hard workers with a space to relax!

 Moderne Builders
Gorgeous master bath with dramatic retro "wave" tile. Peak Photography
Example of a 1950s bathroom design in Los Angeles
Example of a 1950s bathroom design in Los Angeles


 The Cultural Landscape Foundation
Saturday June 20, 10:00 to 11:30am | Manhattan
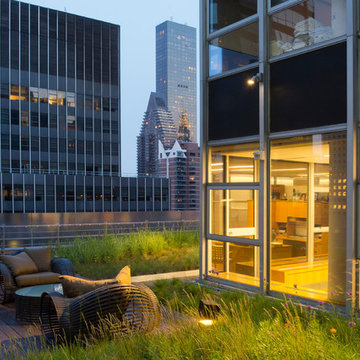
Midtown Sky Garden by Hank White, FASLA, and Aaron Booher of HMWhite
This excursion to a spectacular workplace landscape will take visitors up high above the busy streets of Manhattan. The award-winning, 6,500 square-foot terrace of the Midtown Manhattan Sky Garden takes advantage of panoramic skyline views while providing an intimate garden backdrop to the mid-century-modern building’s newly-renovated interior workspace. Richly textured and seasonally diverse plantings include a dense blanket of drought-tolerant prairie grasses, wildflower perennials, and spring flowering bulbs, punctuated by flowering Crab Apple trees. At twilight, the garden evolves into a subtle stage set of textured plantings, rustling softly against the glow of a frosted glass parapet rail—a soothing space where workers can escape the conference room or the electrifying noise of the dense urban environment. The roof garden’s biophilic design has elevated employees’ well-being, productivity, and morale. Photo copyright C. Taylor Crothers Photography
 Medina Exteriors & Remodeling

We gave the Chris an Sarah master bathroom an update by keeping the same location of everything but removing their large podium jetted tub and replacing it with an elegant free standing tub and faucet; removing their fiberglass surround shower and replacing with a deep tiled shower with bypass glass doors; and removing the carpeted/true tile section and installing luxury vinyl plank throughout. To make the space more unique, on top of their vanities we installed an open shelving counter cabinet with 2 drawers. Chris and Sarah did a great job of adding their touches on at the end with bathroom mats, touches of blue & grey towels, the hanging vanity mirrors (they supplied), and other nick knack décor.
22