
Search results for "Workers" in Home Design Ideas

 Red Leaf Solutions, LLC
Metal and wood racking. Lots of stone
Brian Worker
Example of a huge classic wine cellar design in Denver with display racks
Example of a huge classic wine cellar design in Denver with display racks


Find the right local pro for your project

 Lisa Tharp Design
Governor's House Entry by Lisa Tharp. 2019 Bulfinch Award - Interior Design. Photo by Michael J. Lee
Example of a beach style wooden curved wood railing staircase design with painted risers
Example of a beach style wooden curved wood railing staircase design with painted risers

 Gale Michaud Interiors
Bedroom transitional carpeted and beige floor kids' bedroom photo in Boston with blue walls

 Red Leaf Solutions, LLC
Great display wall!
Brian Worker
Example of a large classic wine cellar design in Denver with display racks
Example of a large classic wine cellar design in Denver with display racks

 Skandark
We removed Wifeś mamaś old house and buolta a small 2 bedroom house with local workers. Eero Amunet
Balcony - small scandinavian balcony idea
Balcony - small scandinavian balcony idea

 Ashby Collective
Inspiration for a huge coastal open concept light wood floor and beige floor living room remodel in Houston with white walls, a standard fireplace, a wood fireplace surround and no tv
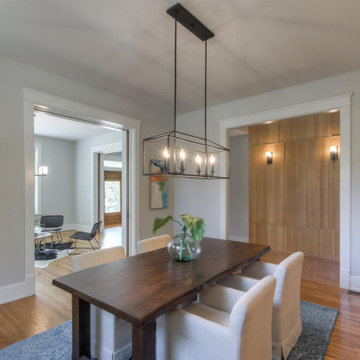

 5th Generation Contracting
This industrial chic home office makes work time much more enjoyable. We blended wood and metal to create multiple comfortable and streamlined work stations. Whatever your ultimate home office looks like, 5th Generation can make it happen!
 Xavieras Inc.
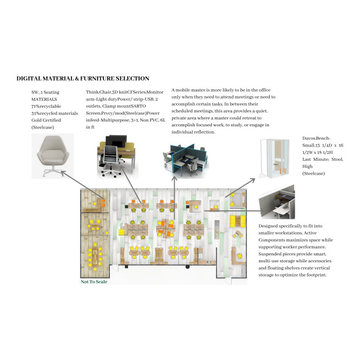
Global Garden is a workplace that minimizes the impact on the environment and considers the needs of its co-workers. The concept is formal garden layouts, and the main focus is easily accessible and convenient for co-workers. The office is fair use for individuals of all abilities in terms of the use of wayfinding and a variety of work settings. This Interior focuses on staying close to nature in various aspects to boost the level of well-being and increase employees' performance throughout the office. These crucial aspects of design will help flexibility, socialization, and productivity between individuals to contribute to the process of growth, learning, and transition. The collaborative design of the facility will inspire people to collaborate both in the office and with others globally. In Conclusion, the design for this specific space will be developed to create an atmosphere that encourages the inclusiveness of co-workers' safety and well-being.
Designer Credit: https://www.instagram.com/mahsa_intd/


 Southern Builders of Louisiana
Southern Builders is a commercial and residential builder located in the New Orleans area. We have been serving Southeast Louisiana and Mississippi since 1980, building single family homes, custom homes, apartments, condos, and commercial buildings.
We believe in working close with our clients, whether as a subcontractor or a general contractor. Our success comes from building a team between the owner, the architects and the workers in the field. If your design demands that southern charm, it needs a team that will bring professional leadership and pride to your project. Southern Builders is that team. We put your interest and personal touch into the small details that bring large results.

Example of a transitional freestanding desk carpeted study room design in New York with white walls and no fireplace
 Xavieras Inc.
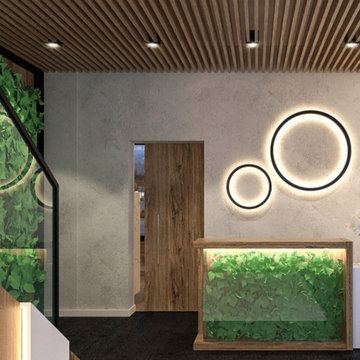
Global Garden is a workplace that minimizes the impact on the environment and considers the needs of its co-workers. The concept is formal garden layouts, and the main focus is easily accessible and convenient for co-workers. The office is fair use for individuals of all abilities in terms of the use of wayfinding and a variety of work settings. This Interior focuses on staying close to nature in various aspects to boost the level of well-being and increase employees' performance throughout the office. These crucial aspects of design will help flexibility, socialization, and productivity between individuals to contribute to the process of growth, learning, and transition. The collaborative design of the facility will inspire people to collaborate both in the office and with others globally. In Conclusion, the design for this specific space will be developed to create an atmosphere that encourages the inclusiveness of co-workers' safety and well-being.
Designer Credit: https://www.instagram.com/mahsa_intd/
 Red Leaf Solutions, LLC
Unique woven wine barrel stave wall treatment above decanting are in tasting room.
Photo by: Brian Worker
Inspiration for a mid-sized timeless concrete floor wine cellar remodel in Denver with diamond bins
Inspiration for a mid-sized timeless concrete floor wine cellar remodel in Denver with diamond bins
 Red Leaf Solutions, LLC
Expanded metal in cabinet doors!
Brian Worker
Inspiration for a large timeless wine cellar remodel in Denver with display racks
Inspiration for a large timeless wine cellar remodel in Denver with display racks
 Flowers Construction
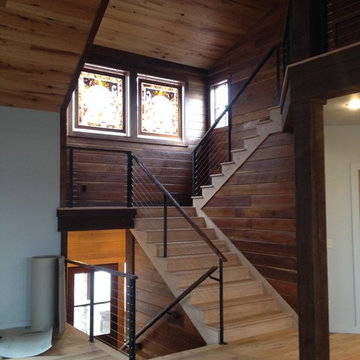
The stairway was finished off with custom steel handrails and cabling crafted by Jamie Chernicky, a local metal worker. The walls are covered with oak and walnut wainscoting that was reclaimed from the Sewanee Inn before it was torn down.


23