
Search results for "Workflow" in Home Design Ideas
 Performance Kitchens & Home
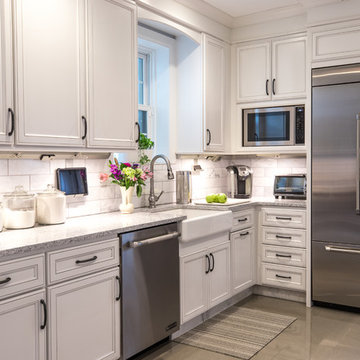
This bright classic traditional white kitchen remodel by Performance Kitchens & Home brings together timeless design and modern function. Crisp white cabinetry, elegant crown molding, and a farmhouse apron-front sink create a warm, familiar feel, while polished quartz surfaces and a sleek stainless-steel appliance package add an updated, contemporary edge.
A subway-tile backsplash with soft gray grout enhances texture and keeps the space feeling fresh and clean. Glass-front display cabinets and an eat-in breakfast area make the room both beautiful and practical for daily living. Carefully planned lighting and improved workflow transform this kitchen into an inviting, efficient centerpiece of the home. Text us at (484) 278-1764 or Call us (215) 482-0700 to get more info about Design, Design-Build and other ways we can help you make your dream a reality!
 Reico Kitchen & Bath
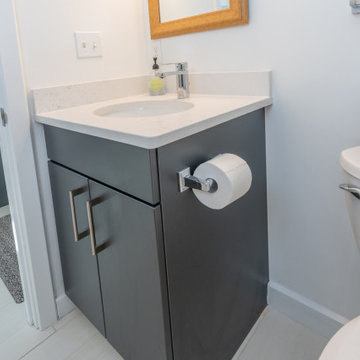
Megan Alderson from Reico Kitchen and Bath in Salem, VA, designed a modern kitchen and powder room featuring Ultracraft cabinetry.
The kitchen includes Ultracraft cabinets in the Adriatic door style with a Shark finish, paired with Cambria Portrush quartz countertops and a full-height backsplash. The powder room features the same door style in an Edgewater High Gloss finish.
Megan shared, “We reworked the layout to improve workflow by removing an island, relocating the range, and moving the refrigerator. The selections were beautiful and perfect for a lake house!
They wanted a focal point on the back of the peninsula, so we used molding to create an architectural detail. Ultracraft didn’t offer this type of panel, so we got creative to achieve a reeded panel look. The clients had a clear vision, and we worked together to bring it to life. It was a labor-intensive process, but the result was worth it!”
Photos courtesy of Bob Sowder of The Sowder Group.
 Talon Construction Inc.
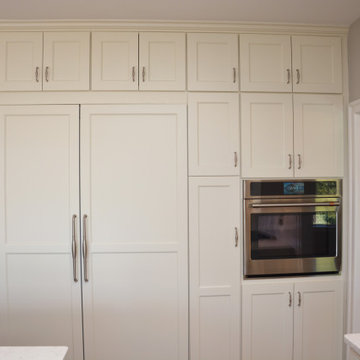
Turn on your TV to any HGTV or DIY show, and you’ll see them tearing down the walls and opening a home. Open floor plan living is a trend that shows no signs of slowing down anytime soon. If you’re still living with “rooms” dividing up your main living space like the kitchen for cooking, the dining room for eating in, and a living room/family room for entertaining, it is now time to check out an open floor plan.
This is a fantastic way to open the main living space of your existing home. It will improve workflows in the kitchen and traffic through your home and let in more natural light. As our lifestyles have shifted to a less formal way of living and entertaining, the idea of a traditional living room and dining room no longer fits how we use our space. Using our design build remodeling process, our clients in Howard County Maryland removed several dividing walls and got the open floor plan they had envisioned. Open living as in one room for all reasons, allows you to enjoy more of your home more of the time. It is the trend that keeps on trending.
Find the right local pro for your project
 Kitchen Solvers of Coeur d'Alene
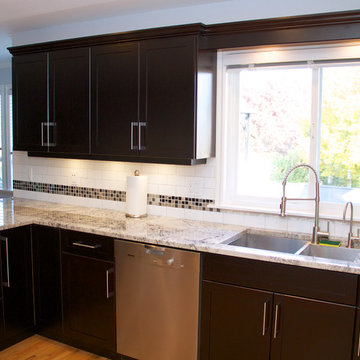
The original kitchen underwent some workflow changes prior to the refacing project. A new pantry cabinet and over the fridge cabinet were added, the fridge was repositioned and a new fridge gable was installed. The desk knee-space was eliminated in favor of a new cabinet with lower storage and cutlery size drawers.
The original cabinet door/drawer fronts were a simple raised panel maple in a clear varnish. Water damage around the cooking/sink area and sun damage to the doors, etc. required a complete face lift by ‘refacing’.
The refacing material is in Cherry veneer with a Charisma colored stain. Matching color doors and drawer fronts feature a Cherry Shaker style using 3/8” thick center panels. Blum soft-close hinges and new ‘customer sourced’ stainless handles were installed.
New counter ‘task-lighting’ was added and new task light valances were installed to conceal this feature. Then a new subway tiled backsplash and new Cherry crown molding were installed to complete this beautiful new kitchen.
 Monarch & Maker
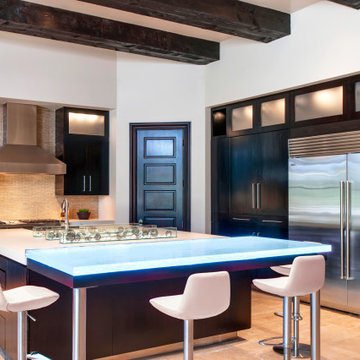
The client wished to create a unique kitchen within a Mediterranean-style home. A practical workflow from food preparation to entertaining was critical, with hidden storage and other features to allow functional living.
We set out to create a very large central island that needed to incorporate 2 inch thick custom glass and caesar stone.
To use the space effectively and incorporate appliances that would meet the client’s brief to create a practical kitchen, we sourced two 36” fridge and freezer towers. This allowed us to create symmetry and contemporary beauty.
From flip-down charging stations to hidden drawers, the kitchen looks extremely modern but supports everyday living and meets the client’s brief to deliver a space that would enable cooking and informal entertaining. The island has achieved all of our design goals and the imported custom glass countertop has met the vision to fuse contemporary with traditional.
Find out more http://www.designbycrimson.com/news/2015-01-07-contemporary-kitchen-design-carlton-woods
 Progressive Design Build
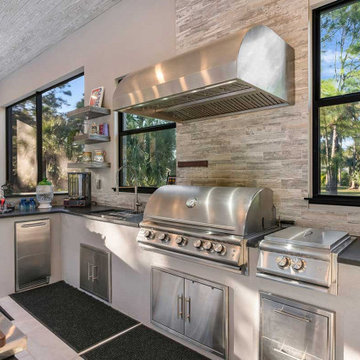
We constructed a 900-square-foot cabana designed as a dedicated outdoor living pavilion. At its center is a fully appointed outdoor kitchen equipped with top-of-the-line stainless steel appliances, including a built-in Blaze grill with side burner and refrigerator, thoughtfully arranged for optimal workflow. Durable steel cabinetry, finished with sleek, weather-resistant surfaces, provides organized storage, while expansive steel-grey granite countertops in a brushed and polished finish offer generous prep space. An accent wall clad in Rock Ridge slate ledge panels, featuring an electric fireplace, completes the space, blending refined design with everyday functionality. The open layout promotes easy movement and interaction, making the cabana ideal for effortless entertaining.
 NILES
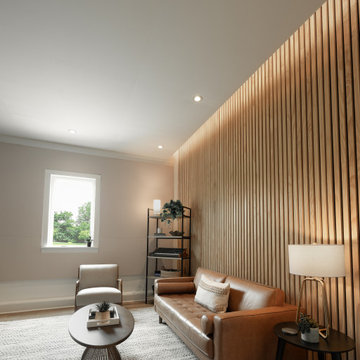
NILESThis 2022 project was a fully custom mix and writing suite designed for multi-Grammy and Dove Award–winning producer and songwriter Kyle Lee. The goal was to create an environment that mirrors his creative workflow—quiet, natural, highly accurate, and intentionally crafted for long sessions of collaboration and focused work.
The layout is compact but feels open thanks to high ceilings, soft daylight from the surrounding windows, and a palette of warm textures and natural materials. The room maintains a clean, grounded aesthetic without sacrificing technical performance, balancing style and acoustical precision in a way that supports both creativity and accuracy.
Acoustic isolation was a core priority. The suite is fully separated from the rest of the home using sound-reducing wall assemblies, custom bass management including a full soft-ceiling trap and a false rear wall trap, and full-lite doors designed for controlled leakage. The result is a private, self-contained environment that integrates seamlessly with the home’s flow yet transforms into a focused creative space the moment the doors close.
Monitoring was built around Kyle’s preferred ATC SCM45A loudspeakers, paired with Dynaudio subwoofers and calibrated specifically to the room’s frequency response. Every treatment, material, and speaker position was selected to ensure what Kyle hears while mixing precisely translates to the final master.
The finished suite delivers an effortless feel with professional-grade performance—an inspiring, accurate, and dependable space built to support Kyle’s work at the highest level.
 Evergreen Remodeling & Construction
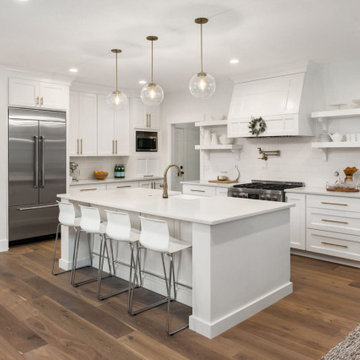
Evergreen completed this elegant kitchen renovation in Carmel Valley, starting with comprehensive demolition and electrical upgrades to support modern appliance requirements. We installed dedicated circuits for the professional-grade gas range, built-in microwave, and side-by-side refrigerator, ensuring all connections meet current California electrical codes and energy efficiency standards.
Plumbing reconfiguration centered the island sink for optimal workflow, with new supply lines and properly vented drainage systems. The pot filler faucet installation above the range required additional water line routing through the wall with shutoff valves for safety and maintenance access.
Custom shaker-style cabinetry was installed with precision leveling and European-style hinges featuring soft-close mechanisms throughout. The open shelving units required secure wall mounting with concealed brackets, engineered to support dishware weight while maintaining the floating aesthetic. Full-height cabinets maximize vertical storage and create visual height in the space.
Quartz countertops were templated on-site for perfect fit, with clean mitered edges and seamless integration around the cooktop cutout. The classic white subway tile backsplash extends to the ceiling, installed with consistent grout lines and careful cuts around electrical outlets and the pot filler fixture. The total white creates a fresh, luminous atmosphere enhanced by brushed gold hardware and fixtures that add warmth and sophistication. Three glass globe pendant lights with brass accents provide both task lighting and visual interest above the island. Wide-plank oak flooring grounds the bright space with natural texture, while the connection to the outdoor deck visible through the glass doors embodies the indoor-outdoor flow of Carmel Valley living.
 Reico Kitchen & Bath
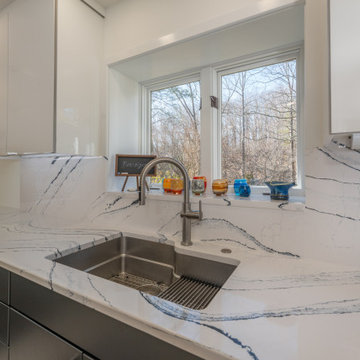
Megan Alderson from Reico Kitchen and Bath in Salem, VA, designed a modern kitchen and powder room featuring Ultracraft cabinetry.
The kitchen includes Ultracraft cabinets in the Adriatic door style with a Shark finish, paired with Cambria Portrush quartz countertops and a full-height backsplash. The powder room features the same door style in an Edgewater High Gloss finish.
Megan shared, “We reworked the layout to improve workflow by removing an island, relocating the range, and moving the refrigerator. The selections were beautiful and perfect for a lake house!
They wanted a focal point on the back of the peninsula, so we used molding to create an architectural detail. Ultracraft didn’t offer this type of panel, so we got creative to achieve a reeded panel look. The clients had a clear vision, and we worked together to bring it to life. It was a labor-intensive process, but the result was worth it!”
Photos courtesy of Bob Sowder of The Sowder Group.
 Everything Home
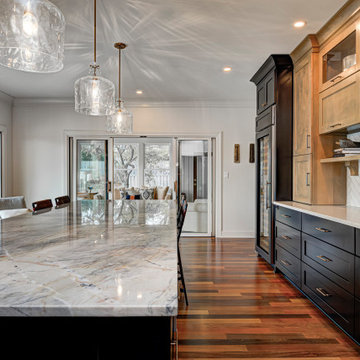
The centerpiece of this exquisite kitchen is the deep navy island adorned with a stunning quartzite slab. Its rich hue adds a touch of sophistication and serves as a captivating focal point. Complementing this bold choice, the two-tone color-blocked cabinet design elevates the overall aesthetic, showcasing a perfect blend of style and functionality. Light counters and a thoughtfully selected backsplash ensure a bright and inviting atmosphere.
The intelligent layout separates the work zones, allowing for seamless workflow, while the strategic placement of the island seating around three sides ensures ample space and prevents any crowding. A larger window positioned above the sink not only floods the kitchen with natural light but also provides a picturesque view of the surrounding environment. And to create a cozy corner for relaxation, a delightful coffee nook is nestled in front of the lower windows, allowing for moments of tranquility and appreciation of the beautiful surroundings.
---
Project completed by Wendy Langston's Everything Home interior design firm, which serves Carmel, Zionsville, Fishers, Westfield, Noblesville, and Indianapolis.
For more about Everything Home, see here: https://everythinghomedesigns.com/
To learn more about this project, see here:
https://everythinghomedesigns.com/portfolio/carmel-indiana-elegant-functional-kitchen-design
 Inspired Designs
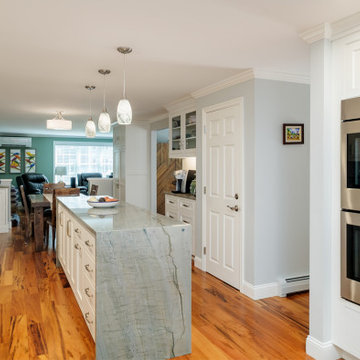
This kitchen remodel transformed an outdated, original kitchen into a modern, functional space. The renovation included new cabinetry, countertops, flooring, lighting, and updated appliances. The design focused on maximizing storage and enhancing workflow, while incorporating contemporary finishes to create a fresh and inviting atmosphere.
 Inspired Designs
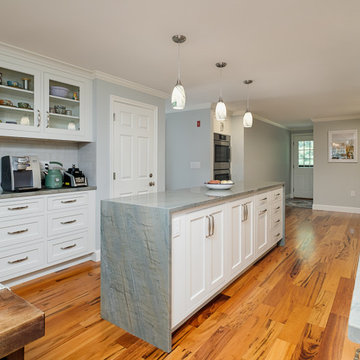
This kitchen remodel transformed an outdated, original kitchen into a modern, functional space. The renovation included new cabinetry, countertops, flooring, lighting, and updated appliances. The design focused on maximizing storage and enhancing workflow, while incorporating contemporary finishes to create a fresh and inviting atmosphere.
 Allen's Fine Woodworking, Inc.
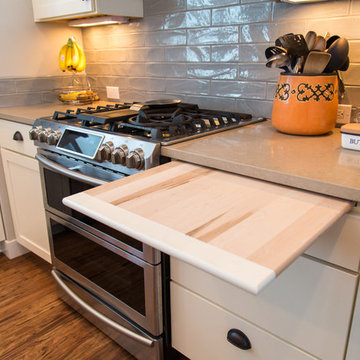
Sometimes a room just bestows a calm feeling upon all those entering. The clean lines and crisp palette of the Medallion Cabinetry in this bright kitchen flow seamlessly with the beautiful grain of the wooden floating shelves and island counter top. As always, our cabinet layout was designed with great attention to workflow efficiency, and the owners have expressed appreciation for the ease they feel in their kitchen. Stainless steel appliances keep it looking sharp, while the espresso machine does double duty as textural centerpiece and essential beverage hub.
Photos by Zach Luellen Photography
 Kitchen Solvers of Coeur d'Alene
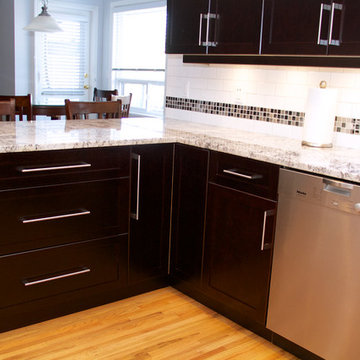
The original kitchen underwent some workflow changes prior to the refacing project. A new pantry cabinet and over the fridge cabinet were added, the fridge was repositioned and a new fridge gable was installed. The desk knee-space was eliminated in favor of a new cabinet with lower storage and cutlery size drawers.
The original cabinet door/drawer fronts were a simple raised panel maple in a clear varnish. Water damage around the cooking/sink area and sun damage to the doors, etc. required a complete face lift by ‘refacing’.
The refacing material is in Cherry veneer with a Charisma colored stain. Matching color doors and drawer fronts feature a Cherry Shaker style using 3/8” thick center panels. Blum soft-close hinges and new ‘customer sourced’ stainless handles were installed.
New counter ‘task-lighting’ was added and new task light valances were installed to conceal this feature. Then a new subway tiled backsplash and new Cherry crown molding were installed to complete this beautiful new kitchen.
 Lions Gate Remodeling
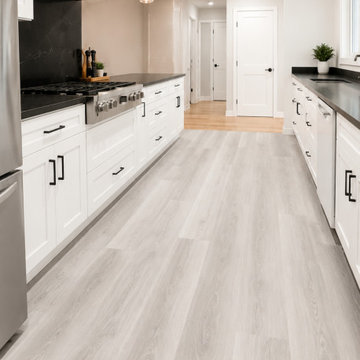
This modern transitional kitchen remodel combines timeless design with everyday functionality. Featuring custom white shaker cabinetry, sleek black quartz countertops and backsplash, matte black hardware, a professional-grade range, and warm wood-look flooring, this space feels bright, open, and inviting. Every detail was thoughtfully designed to maximize storage, improve workflow, and create a clean, sophisticated aesthetic built to stand the test of time.
 J.S. Brown & Co.
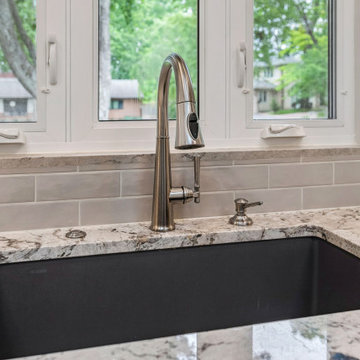
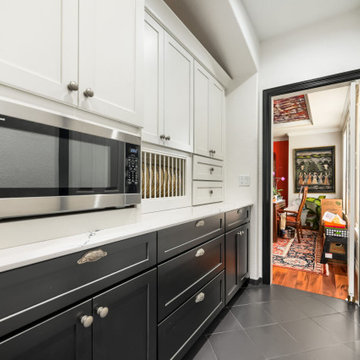
Every kitchen remodel is rewarding, but when we saw the skylights go in the new vaulted ceiling on this job it was a STUNNING improvement! So much spaciousness and natural light, we love it. Also featured are the fantastic custom cabinets, and new appliances. A better workflow, an island table for extra workspace and an improved view into the dining area were part of the project as well. The clients tell us that many days, they don't even turn the lights on until evening. LOVE it!
 D&G Construction
This kitchen remodel was designed to make a statement—balancing bold character with refined craftsmanship to create a space that’s both highly functional and visually unforgettable.
At the heart of the design is a striking contrast palette. Crisp white perimeter cabinetry keeps the space bright and open, while rich black lower cabinets and a substantial island ground the room with depth and sophistication. The oversized island serves as both a functional workspace and a central gathering point, topped with a dramatic stone surface that adds movement and texture.
The flooring plays a defining role in the overall aesthetic. A custom black-and-white patterned tile layout introduces energy and personality, transforming the kitchen into a true design centerpiece while maintaining a timeless appeal. This bold foundation is thoughtfully balanced by clean lines, classic shaker cabinetry, and elegant hardware selections.
Functionality was a key driver throughout the project. The layout maximizes workflow efficiency with dedicated zones for cooking, prep, and cleanup. A professional-grade range anchors the island, while the farmhouse sink positioned beneath large windows brings in natural light and enhances the everyday experience. Custom storage solutions—including extended cabinetry, integrated dish storage, and built-in appliance areas—ensure everything has its place without compromising the clean aesthetic.
Lighting was carefully layered to elevate both form and function. Statement pendant fixtures above the island add architectural interest, while recessed lighting provides consistent illumination throughout the space.
The result is a kitchen that feels both elevated and livable—where bold design choices meet practical everyday use. It’s a space designed not just to cook in, but to gather, entertain, and truly enjoy.
 Simply Bold Design LLC
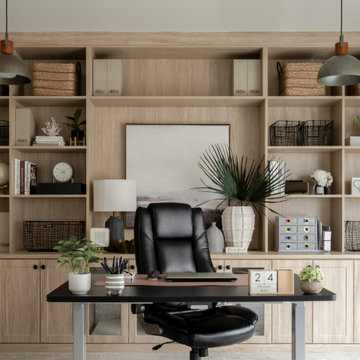
A bonus room in Redmond transformed into a warm, functional home office with a custom built‑in designed specifically for this space. This no‑remodel conversion maximizes storage, improves workflow, and brings a modern‑cozy aesthetic perfect for Seattle and Eastside professionals working from home. Ideal for homeowners searching for Redmond home office design, bonus room conversions, or custom built‑ins.
 Talon Construction Inc.
Turn on your TV to any HGTV or DIY show, and you’ll see them tearing down the walls and opening a home. Open floor plan living is a trend that shows no signs of slowing down anytime soon. If you’re still living with “rooms” dividing up your main living space like the kitchen for cooking, the dining room for eating in, and a living room/family room for entertaining, it is now time to check out an open floor plan.
This is a fantastic way to open the main living space of your existing home. It will improve workflows in the kitchen and traffic through your home and let in more natural light. As our lifestyles have shifted to a less formal way of living and entertaining, the idea of a traditional living room and dining room no longer fits how we use our space. Using our design build remodeling process, our clients in Howard County Maryland removed several dividing walls and got the open floor plan they had envisioned. Open living as in one room for all reasons, allows you to enjoy more of your home more of the time. It is the trend that keeps on trending.

 Advance Design Studio, Ltd.
After six years of living in their Huntley IL home, Chris and Meghan were tired of their dark, dingy, outdated kitchen and it was finally time for a long-anticipated change. “The kitchen is the place where we live, it’s where we do everything,” Meghan said. “It was important that it be a space where we wanted to be.” Meghan loves cooking and enjoys including their girls in healthy meal prepping, this led them to want a brighter, more enjoyable kitchen with increased functionality and improved storage.
For Chris especially, the laundry room was an entirely dysfunctional eyesore. “We had a washer and a dryer, but it was all kind-of cobbled together!” Chris said. “There were always laundry piles everywhere, we weren’t really sure what we wanted to do in there, but it was time for us to make a change.” The mess of the space was stressful every time they walked in the door from the garage each day. Kids’ backpacks and shoes piled up haphazardly in the makeshift boot-bench closet left the family feeling disorganized and stressed. They needed space for folding clothes and locker cubbies to help keep the family organized.
Having known Christine and Todd in the Huntley community for years, Chris and Meghan were familiar with their work. “We already trusted them personally and having seen their projects for years we knew they did top notch work. After we reviewed the initial round of designs, we knew that hiring them was definitely the right choice,” Meghan and Chris said. Although Chris had done a lot of work in their home himself, the kitchen and laundry room renovation was such a large undertaking that he didn’t want to steal time away from his family to spend what would surely be many long weekends doing the job himself. “That would not have been a wise choice for us,” Chris laughed.
“Our designer, Michelle was very, very, easy to work with; anything we wanted to see or weren’t sure about, she went above and beyond to make this easy for us. She was easy to get hold of and always quick to respond,” the couple said. Michelle pulled ideas that mirrored the couple’s taste and style and was adept at directing the couple to limited choices that didn’t overwhelm them and kept the process moving. “I have a hard time making decisions. Michelle made the decision-making process so easy. I loved how she listened to what I liked and then presented three great options for me to choose from,” Meghan said.
The main objectives for the kitchen were better storage solutions, they wanted the space to reflect their lifestyle and taste, and they wanted it to last for years with low maintenance. One of the first steps in creating a more functional kitchen was relocating the refrigerator, creating an improved workflow for the busy family.
“We didn’t know that we could even move the refrigerator to a new location where it is now, that was something that we never would have thought of,” Chris said. “The new refrigerator location makes the kitchen feel so much bigger. We didn’t add any space, but our whole kitchen with the new design just seems like it’s so much larger than before!” Meghan said.
The perimeter mist colored cabinets helped warm and brighten the entire room, while the graphite colored cabinets on the island added contrast. Using this fresh, clean color palette satisfied the couple’s desire for a bright space that was the exact opposite of what they had before. Organization accessories were also added to the cabinets such as a spice drawer tray and roll outs to create hidden convenience.
“I absolutely love the hidden spices – it makes cooking so much more enjoyable!” Chris said. “And all the pull outs, and the double trash bin, who would think you could get so excited about organization!” the couple said in unison.
One thing they hated in their original kitchen was how dark the space felt. Added lighting on the ceiling with the new light fixtures combined with the lighter cabinetry colors throughout solved this problem. “Our new kitchen has this warm, almost cozy feeling that our old kitchen never had, it’s just a space that I love spending my time in now,” Meghan said. The light airy feeling was accentuated with the use of floating white shelves on either side of the decorative range hood. “We have so much cabinetry space, the new design is amazing we actually have more storage space than we will ever need,” Meghan said.
The island was extended to create more work surface and added space for stool seating. “The new island changes how we live. Now the kids can be in the kitchen with us, doing homework, eating breakfast, and the three of us have special dinners there when Chris is working late,” Meghan said.
The Carrara Marmi Quartz countertops were chosen because they are, not only beautiful, but are made from hard-working material that doesn’t require maintenance. The white subway tile backsplash that wraps to the ceiling behind the focal point cooktop range/hood compliments the crisp white countertops perfectly, while brushed brass hardware and light fixtures keep the design fresh and new.
The couple had a few fears at the beginning of the project, as most homeowners do. Their biggest fear was being out of their kitchen and laundry room for an extended time. The crew made it very easy for the family to work in a limited space keeping the washer and dryer hooked up the majority of the time, and also getting appliances working with minimal downtime.
“They above and beyond accommodated us to get us through the process,” Meghan said. “They did a great job making sure we were as comfortable as possible throughout the process,” Chris added.
“Our project manager DJ did a great job. He was very good at updating us on schedule changes, getting guys in as quickly as possible. Everyone that stepped in the house was nice and did great work,” said Chris. They thought Advance’s carpenter was phenomenal and were impressed when he took a conceptual idea from a photograph and worked with designer Michelle to create a one of a kind range/hood that has become the topic of conversation with friends and family who visit the new kitchen. “He was in our house literally every day for several weeks. He was easy to work with and good at what he did,” Meghan and Chris said.
The focal point of the kitchen; a hand-crafted, custom-built ventilation hood was clad with handpicked reclaimed barnwood. Advance Design’s carpenter built the framework and the cladding to create a one-of-a-kind design element that the couple loves.
“I think it was especially fun for him to create something unique from scratch, showcasing his talent in this area,” Meghan said. “I love that my kitchen is not like everyone else’s. I got to pick out the wood on my hood and watch it being built and was able to choose what pieces of wood went where on it. It’s totally unique.”
Red Oak flooring was toothed-in throughout the kitchen and the rest of the first floor anywhere changes were made. Then the whole floor was refinished to tone down the orange undertones in the existing floor stain, ultimately changing the color complexion of the entire first floor. The result is a completely new feeling to the entire home.
Renovating the laundry room was extremely important to Meghan and Chris, but they had trouble visualizing what the possibilities were for the seemingly small space. Michelle produced beautiful 3D illustrations that helped them envision the space in a whole new way.
“I must have told Michelle 100 times that I am a visual person, seeing the designs in 3D made it so easy to make decisions and see what we could really do with our space,” Meghan said.
A dividing wall and doorway were removed between the existing laundry room and hallway formerly containing a coat closet, providing space to design specialized graphite colored cabinetry matching the kitchen island to house custom storage cubbies for each family member. Adding the tall utility cabinetry in the new laundry area helped solve the storage issue, tucking away cleaning supplies, household items, and even the cat got its own cubby.
“I love how everything is now hidden in its own space. I can’t tell you how much I hated coming home and seeing everything sitting around on counters,” Chris said.
Electrical outlets were planned for the inside of utility cabinets, so devices could charge in hidden locations. Stacking the washer and dryer allowed for wider countertop space to provide a folding area and a special space for clothes to hang. “The way I do laundry has been completely transformed! I can actually fold clothes and hang them now right out of the washer and dryer,” Meghan said.
“The end result in the kitchen and the laundry/mud room was an updated light and bright space, with a smarter work flow that better meets the needs of this family,” Michelle said.
“I would totally recommend Advance Design,” Meghan said. “Sometimes I sit and just look at my kitchen and laundry room and think ‘Wow, I can’t believe I get to live here!’ It’s an understatement to say we love our new space.”
20