
Search results for "Workflow" in Home Design Ideas
 Redwood Design & Build
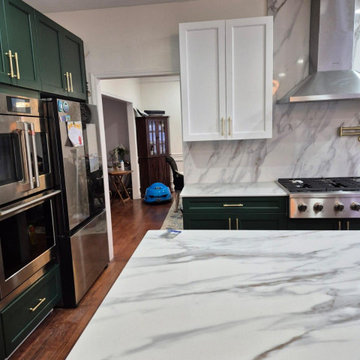
This stunning kitchen transformation combines modern elegance with practical everyday living. Rich green custom base cabinets and bright white shaker uppers create a timeless two-tone design, beautifully complemented by quartz countertops, a spacious island, stainless steel appliances, and a marble-inspired backsplash.
The layout was carefully redesigned to improve workflow, maximize storage, and bring more light into the space creating a warm, inviting kitchen perfect for cooking, gathering, and entertaining.
Built with high-quality materials and professional craftsmanship, this remodel delivers lasting beauty, comfort, and value for the homeowner.
 Concentric Fabrication LLC
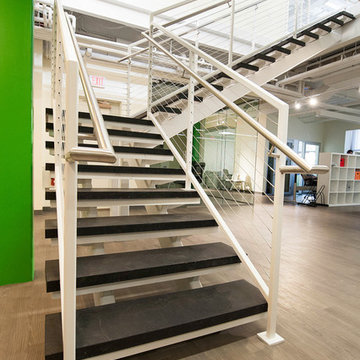
This stair designed by KITE Architects was constructed to unify two floors of a rapidly expanding tech company, in the heart of downtown Providence, Rhode Island. It is constructed of painted steel stringers, tubing and plate, and features industrial vulcanized rubber treads and stainless cable railings. Concentric fabricated and installed this stair from start to finish, working alongside MPM properties, ensuring that there was no disruption to the daily workflow of the tech company that remained in residence throughout the renovation.
 NILES
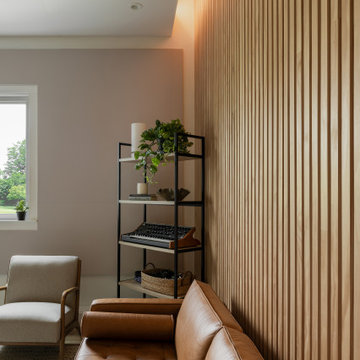
NILESThis 2022 project was a fully custom mix and writing suite designed for multi-Grammy and Dove Award–winning producer and songwriter Kyle Lee. The goal was to create an environment that mirrors his creative workflow—quiet, natural, highly accurate, and intentionally crafted for long sessions of collaboration and focused work.
The layout is compact but feels open thanks to high ceilings, soft daylight from the surrounding windows, and a palette of warm textures and natural materials. The room maintains a clean, grounded aesthetic without sacrificing technical performance, balancing style and acoustical precision in a way that supports both creativity and accuracy.
Acoustic isolation was a core priority. The suite is fully separated from the rest of the home using sound-reducing wall assemblies, custom bass management including a full soft-ceiling trap and a false rear wall trap, and full-lite doors designed for controlled leakage. The result is a private, self-contained environment that integrates seamlessly with the home’s flow yet transforms into a focused creative space the moment the doors close.
Monitoring was built around Kyle’s preferred ATC SCM45A loudspeakers, paired with Dynaudio subwoofers and calibrated specifically to the room’s frequency response. Every treatment, material, and speaker position was selected to ensure what Kyle hears while mixing precisely translates to the final master.
The finished suite delivers an effortless feel with professional-grade performance—an inspiring, accurate, and dependable space built to support Kyle’s work at the highest level.
Find the right local pro for your project
 Performance Kitchens & Home
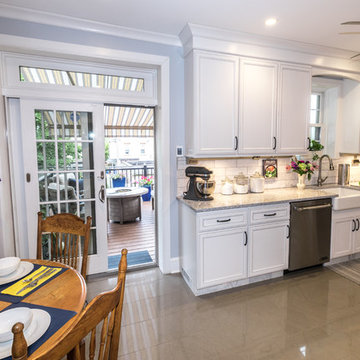
This bright classic traditional white kitchen remodel by Performance Kitchens & Home brings together timeless design and modern function. Crisp white cabinetry, elegant crown molding, and a farmhouse apron-front sink create a warm, familiar feel, while polished quartz surfaces and a sleek stainless-steel appliance package add an updated, contemporary edge.
A subway-tile backsplash with soft gray grout enhances texture and keeps the space feeling fresh and clean. Glass-front display cabinets and an eat-in breakfast area make the room both beautiful and practical for daily living. Carefully planned lighting and improved workflow transform this kitchen into an inviting, efficient centerpiece of the home. Text us at (484) 278-1764 or Call us (215) 482-0700 to get more info about Design, Design-Build and other ways we can help you make your dream a reality!
 MODEVO
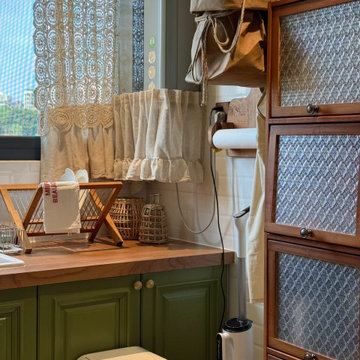
Hey CA friends ?—ever stood at your kitchen counter, elbows dangling while chopping veggies till your arms ached? Or hunched over kneading dough until your back felt like jelly? ? We all say “countertop height matters,” but what’s actually the right height?
Stop guessing—this golden formula, tested by CA moms, calculates your perfect counter height in 3 steps:
Formula: (Your Height ÷ 2) + 5cm (Example: A 165cm-tall gal? Countertop height = 82.5 + 5 = 87.5cm)
Why add 5cm? ’Cause we’re always reaching up for spices or bending down to stir pots—this number balances “standing straight” and “natural bending” comfort zones.
CA kitchens love open-concept + islands. Use this formula, and you’ll chop without shrugging, knead without hunching—even check oven temps mid-cake-bake more smoothly. After all, cooking in CA sunshine? Comfort is queen.
 Bergen Furniture & Design
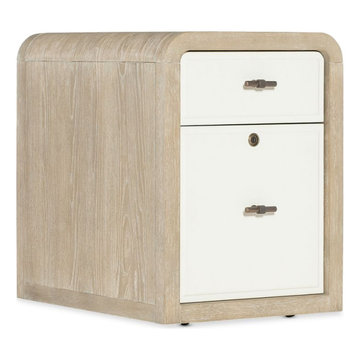
More than metal and drawers, a file cabinet organizes more than paper, it anchors productivity. Designed with sleek lines and quiet strength, it hides the clutter, holds the essentials, and brings calm to your workflow without sacrificing space or style.
 Allen's Fine Woodworking, Inc.
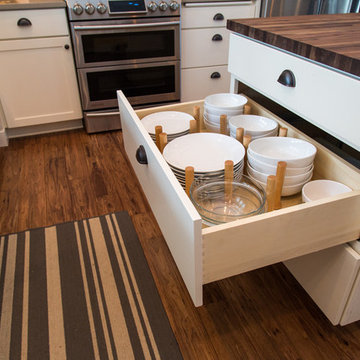
Sometimes a room just bestows a calm feeling upon all those entering. The clean lines and crisp palette of the Medallion Cabinetry in this bright kitchen flow seamlessly with the beautiful grain of the wooden floating shelves and island counter top. As always, our cabinet layout was designed with great attention to workflow efficiency, and the owners have expressed appreciation for the ease they feel in their kitchen. Stainless steel appliances keep it looking sharp, while the espresso machine does double duty as textural centerpiece and essential beverage hub.
Photos by Zach Luellen Photography
 Herbert H. Construction LLC.
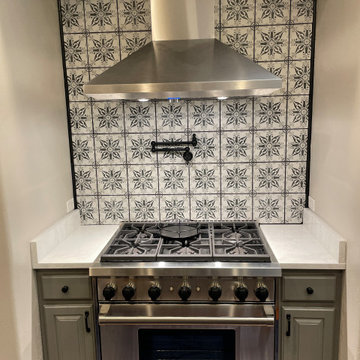
This kitchen features high-end Wolf appliances paired with a sleek stainless steel vent hood, serving as the focal point of the cooking area. The design is anchored by custom-made cabinetry that maximizes storage and provides a seamless, tailored aesthetic. A beautifully detailed tile backsplash adds a layer of artisanal charm, while a functional pot filler installed over the cooktop offers both convenience and a professional touch. The overall composition balances modern performance with refined, classic craftsmanship, perfect for a high-end home renovation.
Project Highlights:
* Premium Wolf appliance suite for professional-grade cooking performance.
* Custom-built cabinetry designed for optimal workflow and storage.
* Detailed decorative tile backsplash that serves as a kitchen centerpiece.
* Convenient wall-mounted pot filler for enhanced culinary utility.
* Polished stainless steel vent hood providing a clean, contemporary finish.
 Innovative Interiors
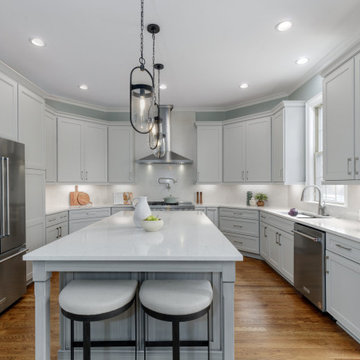
This kitchen showcases an island with a stunning hand-applied brushed finish, paired with luxurious quartz counter-tops and backsplash. The innovative workstation sink, designed for efficiency and elegance, elevates the culinary workflow.
Features Omega Cabinets and Silestone Engineered Quartz
 Distinctive Cabinetry
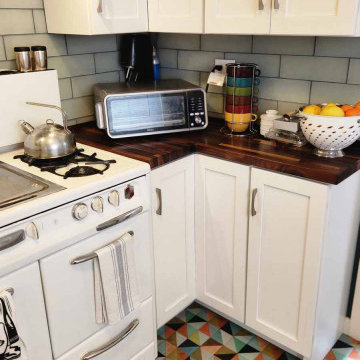
This kitchen renovation transformed a dated 1930s bungalow into a warm, functional space that honors the home's original character while meeting the needs of modern living.
The homeowners wanted to preserve the vintage charm of their home while significantly improving storage, workflow, and everyday functionality. To accomplish this, we designed the kitchen with Starmark Cabinetry, carefully balancing timeless aesthetics with practical solutions.
One of the most impactful design improvements was extending cabinetry around the corner using shallow base cabinets. This creative approach allowed us to add valuable upper cabinet storage without making the space feel crowded, maximizing every inch of the kitchen while maintaining an open, comfortable feel.
The finished space is full of thoughtful details that celebrate the home's history. A beautifully restored antique range serves as the centerpiece of the kitchen, while the retro-inspired flooring establishes the room's distinctive personality. As a fun design note, the flooring is the same style featured in Steve Martin's apartment on Only Murders in the Building, making it a perfect complement to this home's vintage character.
The result is a kitchen that feels authentic to the home's 1930s roots while offering the storage, organization, and functionality today's homeowners expect.
 Bay Home Remodeling
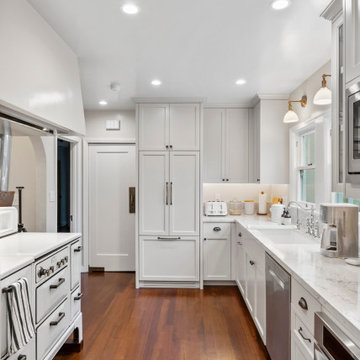
This elegant galley kitchen remodel focuses on clean lines, timeless finishes, and smart functionality. Custom shaker-style cabinetry maximizes storage while maintaining a bright, open feel. The quartz countertops and full-height backsplash create a seamless, modern look that’s both durable and easy to maintain. Recessed lighting combined with wall sconces adds layered lighting for a warm and inviting atmosphere. The layout was carefully designed to improve workflow, featuring integrated appliances and thoughtful details that elevate everyday use.
 Concentric Fabrication LLC
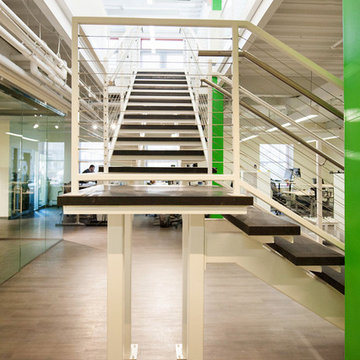
This stair designed by KITE Architects was constructed to unify two floors of a rapidly expanding tech company, in the heart of downtown Providence, Rhode Island. It is constructed of painted steel stringers, tubing and plate, and features industrial vulcanized rubber treads and stainless cable railings. Concentric fabricated and installed this stair from start to finish, working alongside MPM properties, ensuring that there was no disruption to the daily workflow of the tech company that remained in residence throughout the renovation.
 Kitchen Solvers of the Gulf Coast
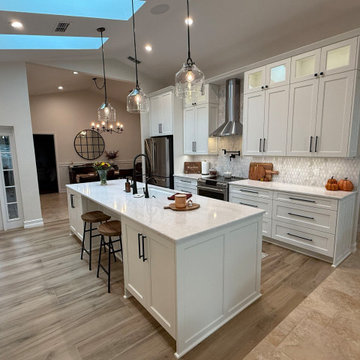
We recently got a call from our homeowners who were ready to completely transform their space. Their existing kitchen felt cramped and dark, and their goal was to open up the footprint and create a brighter, more functional layout that better suited their lifestyle. As a busy working couple, they needed a remodeling team who could manage every aspect of the project — from design and planning to installation and finishing touches. That’s where Kitchen Solvers came in. Our design team reimagined their small, closed-off kitchen into a stunning, open-concept layout that now feels spacious, cohesive, and welcoming. We used our Kitchen Solvers Classic Snow White cabinetry to bring in a fresh, clean aesthetic and paired it with an Ironsbridge quartz countertop for a touch of timeless elegance. To enhance the brightness even further, we integrated LED lighting throughout the. Every detail was carefully planned to improve workflow, maximize storage, and elevate the style of the home. The result? A beautiful, open kitchen that truly reflects their taste and enhances the way they live every day.
 Dwellify
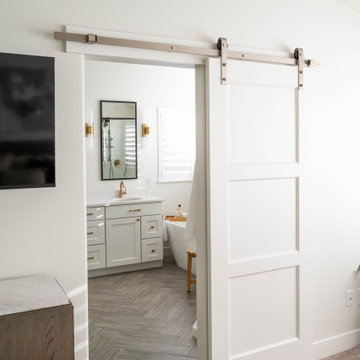
In this extensive three-floor home renovation, every aspect of the residence was thoughtfully transformed to create a cohesive and inviting space. Starting with the entryway, a new front door and a well-placed staircase immediately set the tone for the home. The interior design was unified with a Coastal theme, updating all the furniture and decor throughout. In the front room and dining area, the removal of unnecessary, outdated columns and bulky shelf space modernized and maximized the functionality of the space. The kitchen underwent a complete overhaul with new appliances, cabinetry, and a spacious island, complete with organizational accessories to enhance workflow. Undercabinet lighting and a custom hood added both practicality and aesthetic appeal. In the living room, a stunning blue tile update to the fireplace and the addition of floating shelves created an eye-catching focal point. The powder bathroom was made more inviting through the use of wallpaper and new accents.
Upstairs, the master suite was elegantly updated with Coastal-themed materials and a luxurious freestanding bathtub in the bathroom. The addition of modern accents to the vanity area elevated its appearance.
Downstairs, the basement kitchenette was transformed from a dark and outdated space into a bright and clean area. The basement bathroom was updated to match the luxurious style of the upstairs bathroom.
Overall, this extensive renovation has breathed new life into the entire house, creating a fresh, modern, and cohesive space that the family will enjoy for years to come.
 Talon Construction Inc.
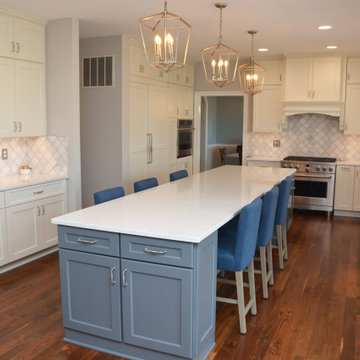
Turn on your TV to any HGTV or DIY show, and you’ll see them tearing down the walls and opening a home. Open floor plan living is a trend that shows no signs of slowing down anytime soon. If you’re still living with “rooms” dividing up your main living space like the kitchen for cooking, the dining room for eating in, and a living room/family room for entertaining, it is now time to check out an open floor plan.
This is a fantastic way to open the main living space of your existing home. It will improve workflows in the kitchen and traffic through your home and let in more natural light. As our lifestyles have shifted to a less formal way of living and entertaining, the idea of a traditional living room and dining room no longer fits how we use our space. Using our design build remodeling process, our clients in Howard County Maryland removed several dividing walls and got the open floor plan they had envisioned. Open living as in one room for all reasons, allows you to enjoy more of your home more of the time. It is the trend that keeps on trending.
 Marty Rhein, CKD, CBD - BAC Design Group
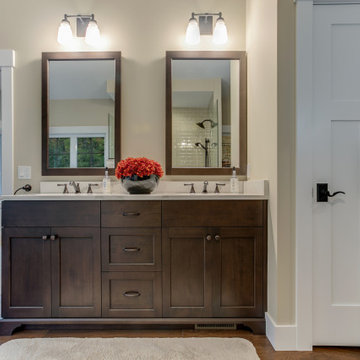
This 3,738 Square Foot custom home resides on a lush, wooded hillside overlooking Arbutus Lake. The clients wanted to thoughtfully combine a “lodge” and “cottage” feel to their space. The home’s style has been affectionately and effectively called “Cott-odge” A beautiful blend of neutrals compose the home’s color palette to reflect the surrounding setting’s stone, sands, woods and water. White casework and rustic knotty beams round out the careful blend of “cott-odge” style. The great room’s multi-colored ledge stone fireplace and large beams create a cozy space to gather with family, while the efficient kitchen adorned with custom cabinetry accommodates optimal work-flow. The pairing of the varied styles creates an inviting lakeside, family retreat.
 Performance Kitchens & Home
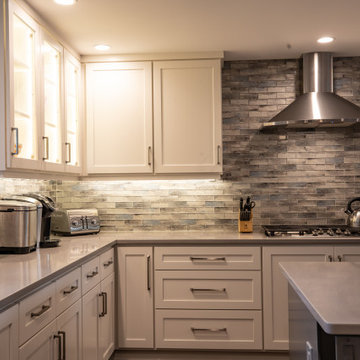
This light and inviting kitchen remodel by Performance Kitchens & Home features classic White Shaker style cabinetry complemented by a darker gray base used specifically on the central island.
Designed for efficient workflow and socializing, the island serves as a central hub for prep, clean up, and casual seating. The backsplash provides striking detail, featuring glass subway-inspired tiles that incorporate touches of gray, white, and blue to seamlessly blend with the perimeter and island colors.
Sleek Quartz countertops throughout complete the modern, polished work surfaces. The mix of cool, neutral tones and refined textures delivers a sophisticated yet comfortable space that perfectly balances aesthetic appeal with daily functionality—a true hallmark of our Gold Standard design approach. Text us at (484) 278-1764 or Call us (215) 482-0700 to get more info about Design, Design-Build and other ways we can help you make your dream a reality!
 Brittanys Design
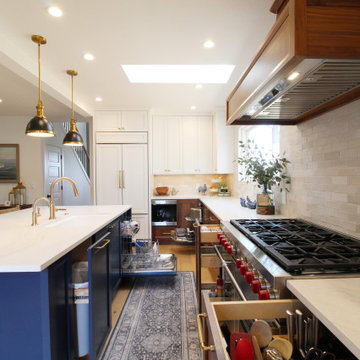
Client’s were seeking a luminous, coastal-inspired kitchen that honored Puget Sound views, the clients required a high-functioning space for an expanding family, including four adult children and future in-laws. The plan prioritizes abundant storage, intuitive cooking and cleanup zones, and seamless guest circulation that preserves the workflow. Custom walnut base cabinetry lends resilience, warmth, and visual depth, balanced by honed quartz and airy wall cabinetry. Navy island cabinetry, nautical fixtures, and a mixed hue backsplash evoke the shoreline without feeling overly thematic.
 Marty Rhein, CKD, CBD - BAC Design Group
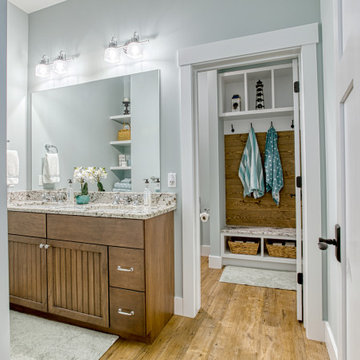
This 3,738 Square Foot custom home resides on a lush, wooded hillside overlooking Arbutus Lake. The clients wanted to thoughtfully combine a “lodge” and “cottage” feel to their space. The home’s style has been affectionately and effectively called “Cott-odge” A beautiful blend of neutrals compose the home’s color palette to reflect the surrounding setting’s stone, sands, woods and water. White casework and rustic knotty beams round out the careful blend of “cott-odge” style. The great room’s multi-colored ledge stone fireplace and large beams create a cozy space to gather with family, while the efficient kitchen adorned with custom cabinetry accommodates optimal work-flow. The pairing of the varied styles creates an inviting lakeside, family retreat.
 Hansen's Renovations
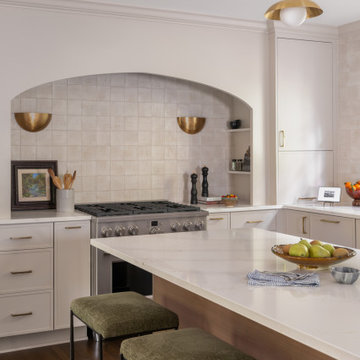
Completed in partnership with Elkins Interiors, this Fall 2025 renovation transformed the main floor of a South Park home with a beautifully redesigned kitchen, dining area, and custom bar space. The goal was to create a more functional, inviting, and cohesive environment for everyday living and entertaining.
The kitchen was completely reimagined with improved workflow, custom cabinetry, premium finishes, and thoughtful design details that blend style and practicality. Adjacent dining spaces were updated to encourage gathering and connection, while the custom bar area provides the perfect setting for hosting family and friends.
By carefully integrating each space, the renovation created a seamless flow throughout the main floor, enhancing both aesthetics and functionality. The result is a sophisticated and welcoming home that reflects the homeowners' lifestyle while offering timeless appeal and exceptional craftsmanship.
65