
Search results for "Workflow" in Home Design Ideas
 Revival House
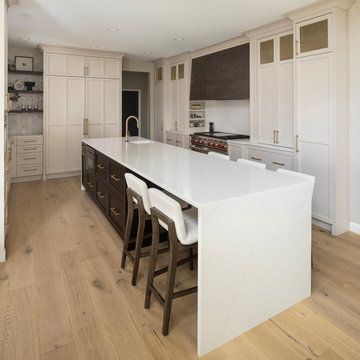
The kitchen island serves as a multifunctional centerpiece, thoughtfully integrating a drawer microwave, ample storage, and comfortable seating. Positioning the microwave within the island enhances accessibility and streamlines the cooking process, offering a sleek alternative to traditional countertop or over-the-range models. This design choice not only frees up valuable counter space but also contributes to a clean, uncluttered aesthetic. Incorporating a microwave into the island can improve kitchen workflow and provide a modern, streamlined appearance.
Beyond housing the microwave, the island offers generous storage solutions, accommodating cookware, utensils, and other essentials to maintain an organized kitchen environment. The inclusion of seating transforms the island into a social hub, inviting family and friends to gather for casual meals or engage in conversation during meal preparation. This harmonious blend of functionality and design underscores the island's role as both a practical workspace and a welcoming gathering spot within the home.
 Everything Home
The centerpiece of this exquisite kitchen is the deep navy island adorned with a stunning quartzite slab. Its rich hue adds a touch of sophistication and serves as a captivating focal point. Complementing this bold choice, the two-tone color-blocked cabinet design elevates the overall aesthetic, showcasing a perfect blend of style and functionality. Light counters and a thoughtfully selected backsplash ensure a bright and inviting atmosphere.
The intelligent layout separates the work zones, allowing for seamless workflow, while the strategic placement of the island seating around three sides ensures ample space and prevents any crowding. A larger window positioned above the sink not only floods the kitchen with natural light but also provides a picturesque view of the surrounding environment. And to create a cozy corner for relaxation, a delightful coffee nook is nestled in front of the lower windows, allowing for moments of tranquility and appreciation of the beautiful surroundings.
---
Project completed by Wendy Langston's Everything Home interior design firm, which serves Carmel, Zionsville, Fishers, Westfield, Noblesville, and Indianapolis.
For more about Everything Home, see here: https://everythinghomedesigns.com/
To learn more about this project, see here:
https://everythinghomedesigns.com/portfolio/carmel-indiana-elegant-functional-kitchen-design
 Concentric Fabrication LLC
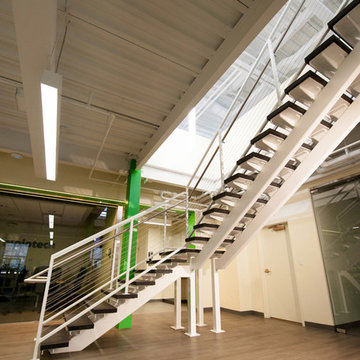
This stair designed by KITE Architects was constructed to unify two floors of a rapidly expanding tech company, in the heart of downtown Providence, Rhode Island. It is constructed of painted steel stringers, tubing and plate, and features industrial vulcanized rubber treads and stainless cable railings. Concentric fabricated and installed this stair from start to finish, working alongside MPM properties, ensuring that there was no disruption to the daily workflow of the tech company that remained in residence throughout the renovation.
Find the right local pro for your project
 China Chi Hardware Co.,Ltd.
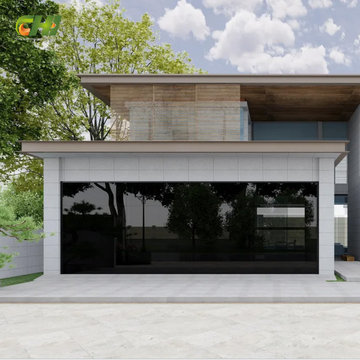
High-volume supply program for glass garage doors (full-view aluminum glass), produced by the greatest Garage Door Manufacturer China CHI, supporting OEM pipelines, chain resellers, and large distributors. Built around repeatable configurations and scalable production capacity.
Need high-volume glass garage doors with OEM flexibility and repeatable quality? We support wholesale and OEM orders with standardized full-view door structures, configurable frame finishes, glazing choices, and reinforced builds for wider openings. Our production workflow is optimized for batch consistency, packaging protection, and container loading efficiency—so you can fulfill projects, stock popular sizes, and keep delivery schedules stable even during peak seasons.
————Key Specifications————
• Standardized series: common frame profiles + popular glass options
• Size range: single and double openings; custom available for projects
• Production: batch color control, repeatable panel layout
• Packaging: export-grade crates/cartons + glass protection system
————Performance & Benefits————
• Consistent appearance across multiple containers and multiple POs
• Stable fit and smooth operation for installer efficiency
• Optional upgrades (insulated glass, heavy-duty tracks) for tougher markets
————CHI Manufacturing & Process Strength————
• Capacity planning for high-volume orders (container-based scheduling)
• Incoming QC on glass thickness and surface defects
• Final inspection includes alignment, corner squareness, and finish check
————Contact Us————
China Chi Hardware Co.,Ltd.
Website: https://www.chihw.com/
 7 Day Kitchens
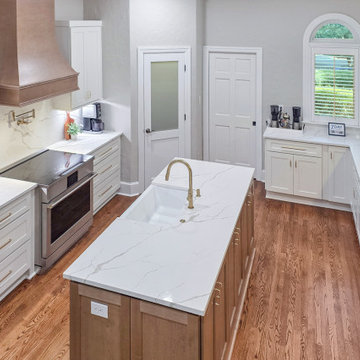
This elevated view highlights the full kitchen layout, centered around a large quartz island with an apron-front sink and brass faucet. White shaker cabinetry lines the perimeter while the island’s warm wood base adds contrast and visual depth. A custom wood range hood anchors the cooking wall above the induction range, paired with a brass pot filler and quartz backsplash. On the opposite side, a long peninsula provides additional prep space and storage while framing a bright coffee and beverage area beneath arched windows. The open design improves workflow and creates a functional, light-filled kitchen that connects seamlessly with the rest of the home.
 Reico Kitchen & Bath
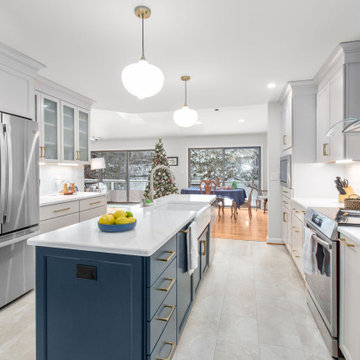
Emma Gerancher from Reico Kitchen & Bath in Charlottesville, VA, partnered with Luis Dorta of LED Construction to design a transitional kitchen featuring Masterpiece cabinetry. The kitchen includes the Barton door style in a Cottage finish for the perimeter and a custom Sherwin-Williams Mount Etna painted finish for the island.
The space also features MSI W Calacatta Safyra countertops, along with a Frigidaire canopy hood and microwave.
The client shared, “Gutting our old kitchen to reconfigure the space for better flow, workspace, and storage was a challenge. Emma listened to my needs and offered helpful tips and options, which made the process work. The layout followed the workflow, and my habits and style guided the final details. Reico gave me the options and confidence to trust the process, and the outcome is seamless and beautiful.”
Emma explained, “This kitchen is one of my favorites. The homeowners wanted to replace the peninsula with a custom painted island in Sherwin-Williams Mount Etna, which paired well with the Cottage perimeter cabinets, Calacatta Safyra countertops, sea glass backsplash, and honey bronze hardware. It was a pleasure working with both the homeowners and the contractors throughout the remodel.”
Photos courtesy of Regarday, LLC.
 Mae Reedy Build + Design
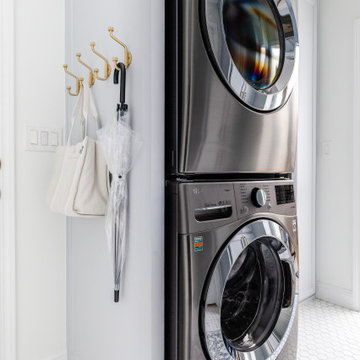
Stacked washer and dryer tucked into custom cabinetry, opening floor space and improving workflow for a busy family.
Inspiration for a small transitional u-shaped porcelain tile and white floor utility room remodel in Dallas with shaker cabinets, blue cabinets, marble countertops, white backsplash, white walls, a stacked washer/dryer and white countertops
Inspiration for a small transitional u-shaped porcelain tile and white floor utility room remodel in Dallas with shaker cabinets, blue cabinets, marble countertops, white backsplash, white walls, a stacked washer/dryer and white countertops
 Innovative Interiors
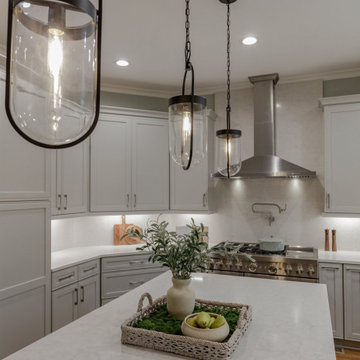
This kitchen showcases an island with a stunning hand-applied brushed finish, paired with luxurious quartz counter-tops and backsplash. The innovative workstation sink, designed for efficiency and elegance, elevates the culinary workflow.
Features Omega Cabinets and Silestone Engineered Quartz
 NILES
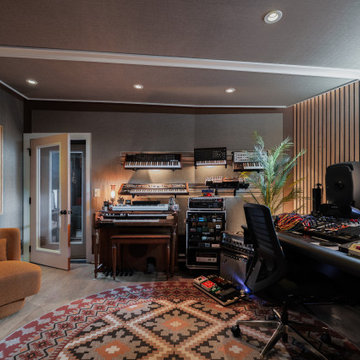
NILESThis 1,000ft² recording and production studio, built in 2021 for producer couple Latifah Alattas and Lucas Morton, was designed as a fully custom creative environment that supports writing, mixing, and collaboration at the highest level. Both Latifah and Lucas are multi-instrumentalists, engineers, and mixers, and the studio reflects the full range of their workflows—visually inspiring, technically precise, and intuitive in every room.
The facility was built from the ground up with a strong emphasis on architectural acoustics and plug-and-play connectivity. The layout includes two Control Rooms, multiple isolation booths, and shared common spaces, all tied together with seamless audio integration. No matter where you are in the studio, routing, monitoring, and communication remain effortless and consistent.
Behind the aesthetic, the acoustic design is exceptionally robust. Six independent floating-floor systems support the suites, ensuring each room operates with minimal sound transmission. Tailored sound-reducing wall assemblies, full-lite doors, engineered window systems, and intentional treatment plans deliver clarity, isolation, and precision for tracking and mixing. Each space is mechanically decoupled, allowing multiple rooms to run simultaneously without compromise.
For monitoring, both Latifah and Lucas chose Genelec “The Ones” series monitors with GLM calibration to ensure accurate translation and consistency across the entire facility.
Natural light and a warm, welcoming aesthetic anchor the visual identity of the studio, reflecting the creative energy and personality of its owners. The result is a highly functional, beautifully crafted space where ideas can move freely and production can happen without limitations.
 Brittanys Design
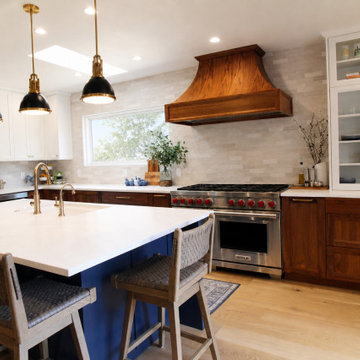
Client’s were seeking a luminous, coastal-inspired kitchen that honored Puget Sound views, the clients required a high-functioning space for an expanding family, including four adult children and future in-laws. The plan prioritizes abundant storage, intuitive cooking and cleanup zones, and seamless guest circulation that preserves the workflow. Custom walnut base cabinetry lends resilience, warmth, and visual depth, balanced by honed quartz and airy wall cabinetry. Navy island cabinetry, nautical fixtures, and a mixed hue backsplash evoke the shoreline without feeling overly thematic.
 7 Day Kitchens
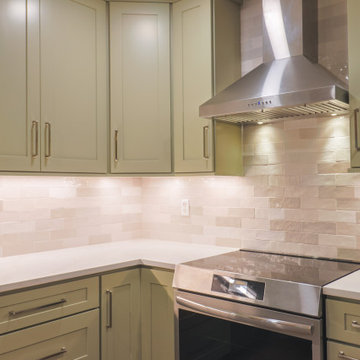
Functionality was a key priority throughout the project. The updated layout improves workflow, while integrated storage solutions maximize usability without adding visual clutter. The result is a space that feels open, efficient, and easy to live in. The overall design balances modern simplicity with subtle warmth through elements like shaker cabinetry and natural flooring, preventing the space from feeling overly stark. This kitchen reflects a clear shift toward a more modern aesthetic while maintaining the comfort and familiarity that define transitional design.
 Reico Kitchen & Bath
Megan Alderson from Reico Kitchen and Bath in Salem, VA, designed a modern kitchen and powder room featuring Ultracraft cabinetry.
The kitchen includes Ultracraft cabinets in the Adriatic door style with a Shark finish, paired with Cambria Portrush quartz countertops and a full-height backsplash. The powder room features the same door style in an Edgewater High Gloss finish.
Megan shared, “We reworked the layout to improve workflow by removing an island, relocating the range, and moving the refrigerator. The selections were beautiful and perfect for a lake house!
They wanted a focal point on the back of the peninsula, so we used molding to create an architectural detail. Ultracraft didn’t offer this type of panel, so we got creative to achieve a reeded panel look. The clients had a clear vision, and we worked together to bring it to life. It was a labor-intensive process, but the result was worth it!”
Photos courtesy of Bob Sowder of The Sowder Group.
 Drury Design
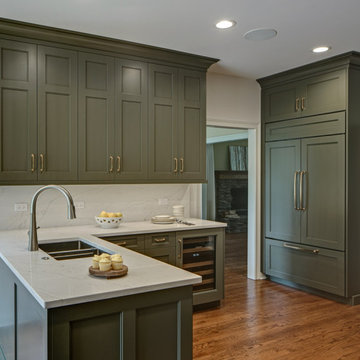
Design objectives for the remodel were aimed at maximizing the flow and functionality of a foodie-level kitchen with multiple cooks, while enhancing the family’s preferences for spending time in the space together:
Create a better workflow
Space out the appliances for better use of the kitchen area
Make the space feel larger visually
Update all materials so the kitchen isn’t all wood
No seating at an island or peninsula
Larger walkways
Brighten up the space with more lights and lighter colors
THE REMODEL
Design challenges to be solved:
The idea was to work within the current walls of the kitchen. Without removing walls, it was more of a challenge to give the kitchen a larger, new feel.
An island in the middle area was part of the original vision. Could a different countertop arrangement incorporate the same purpose?
The homeowners are big cooks so creating room for a larger refrigerator and more countertop space by the range were musts!
The sink and range were originally right next to each other, making things tough for two cooks to work at the same time. How could the new space allow for two work areas while minimizing traffic jams?
THE RENEWED SPACE
Design solutions fell into place once the overall layout was revamped to improve flow and functionality:
The refrigerator was originally in the middle of the main walkway. To gain more walk space and room for a larger refrigerator, we moved this appliance to the back wall.
The final design still has a peninsula but we flipped it to the opposite wall. This way, the walkway is more accommodating for traffic entering and exiting through the back garage door. This also gave way to a longer run of countertop space along the cooking wall.
To take cooking to another level, we implemented a speed oven!
The large window by the eating area is also nice for cooks to see, so we kept the sink in the peninsula.
To gain space for storage and make the kitchen feel larger, we brought the wall cabinets all the way to the ceiling. What once felt tight now feels grand!
 Elite Kitchen & Bath/Express Contracting
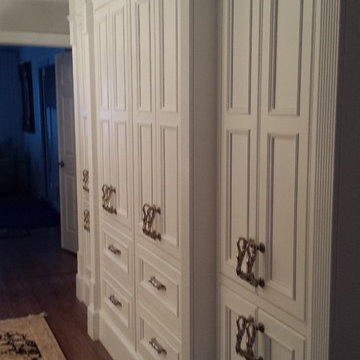
Elite designer, Robin DaSilva designed this Stunning white majestic hallway linen closet with RUTT cabinetry. The ample storage added to this home in a convenient location has changed this large family's workflow for all the second floor needs.

 Dwellify
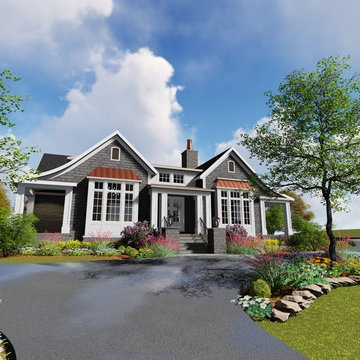

In this extensive three-floor home renovation, every aspect of the residence was thoughtfully transformed to create a cohesive and inviting space. Starting with the entryway, a new front door and a well-placed staircase immediately set the tone for the home. The interior design was unified with a Coastal theme, updating all the furniture and decor throughout. In the front room and dining area, the removal of unnecessary, outdated columns and bulky shelf space modernized and maximized the functionality of the space. The kitchen underwent a complete overhaul with new appliances, cabinetry, and a spacious island, complete with organizational accessories to enhance workflow. Undercabinet lighting and a custom hood added both practicality and aesthetic appeal. In the living room, a stunning blue tile update to the fireplace and the addition of floating shelves created an eye-catching focal point. The powder bathroom was made more inviting through the use of wallpaper and new accents.
Upstairs, the master suite was elegantly updated with Coastal-themed materials and a luxurious freestanding bathtub in the bathroom. The addition of modern accents to the vanity area elevated its appearance.
Downstairs, the basement kitchenette was transformed from a dark and outdated space into a bright and clean area. The basement bathroom was updated to match the luxurious style of the upstairs bathroom.
Overall, this extensive renovation has breathed new life into the entire house, creating a fresh, modern, and cohesive space that the family will enjoy for years to come.
 YW CONSTRUCTION SERVICES
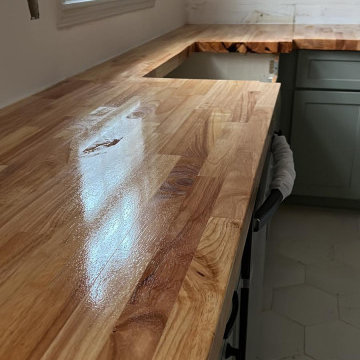
This kitchen remodel combines timeless functionality with a fresh, modern touch. We installed custom butcher block countertops, carefully cut and fitted to the existing layout, adding warmth and durability to the workspace.
The cabinets were refinished and painted in a soft sage green, creating a clean and inviting contrast with the natural wood tones. Electrical wiring for new ceiling fixtures was prepared for final installation, and the space was reconfigured to optimize workflow and comfort.
The project also included:
– New countertop installation with precision cuts
– Cabinet refinishing and hardware updates
– Electrical prep for ceiling lighting
– Subfloor protection and cleanup phase in progress
Perfect for homeowners looking to upgrade their kitchen with a cozy, craftsman-inspired style that feels both modern and functional.

 Curtis Lumber East Greenbush
This sleek and modern kitchen designed by Curtis Lumber Co., Inc. features cabinets from Crystal Cabinet Works that the homeowners wanted to match the existing mahogany windows.
The cabinets are from the Crystal Encore line, Springfield Door Style, Mahogany Wood with Natural Finish. Goals of this remodel included relocating the sink and dishwasher for better workflow, adding a pantry, pull-out storage solutions as well as a pullout trash/recycling center.
Photos property of Curtis Lumber Co., Inc.
 Marty Rhein, CKD, CBD - BAC Design Group
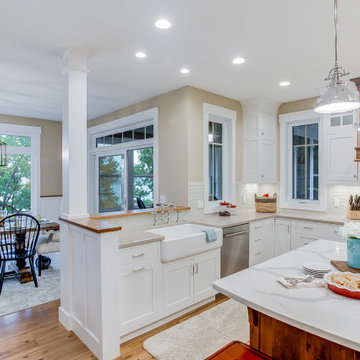
This 3,738 Square Foot custom home resides on a lush, wooded hillside overlooking Arbutus Lake. The clients wanted to thoughtfully combine a “lodge” and “cottage” feel to their space. The home’s style has been affectionately and effectively called “Cott-odge” A beautiful blend of neutrals compose the home’s color palette to reflect the surrounding setting’s stone, sands, woods and water. White casework and rustic knotty beams round out the careful blend of “cott-odge” style. The great room’s multi-colored ledge stone fireplace and large beams create a cozy space to gather with family, while the efficient kitchen adorned with custom cabinetry accommodates optimal work-flow. The pairing of the varied styles creates an inviting lakeside, family retreat.
 Everything Home

The centerpiece of this exquisite kitchen is the deep navy island adorned with a stunning quartzite slab. Its rich hue adds a touch of sophistication and serves as a captivating focal point. Complementing this bold choice, the two-tone color-blocked cabinet design elevates the overall aesthetic, showcasing a perfect blend of style and functionality. Light counters and a thoughtfully selected backsplash ensure a bright and inviting atmosphere.
The intelligent layout separates the work zones, allowing for seamless workflow, while the strategic placement of the island seating around three sides ensures ample space and prevents any crowding. A larger window positioned above the sink not only floods the kitchen with natural light but also provides a picturesque view of the surrounding environment. And to create a cozy corner for relaxation, a delightful coffee nook is nestled in front of the lower windows, allowing for moments of tranquility and appreciation of the beautiful surroundings.
---
Project completed by Wendy Langston's Everything Home interior design firm, which serves Carmel, Zionsville, Fishers, Westfield, Noblesville, and Indianapolis.
For more about Everything Home, see here: https://everythinghomedesigns.com/
To learn more about this project, see here:
https://everythinghomedesigns.com/portfolio/carmel-indiana-elegant-functional-kitchen-design
62