
Search results for "Workshop doors" in Home Design Ideas
 Tindall Architecture Workshop
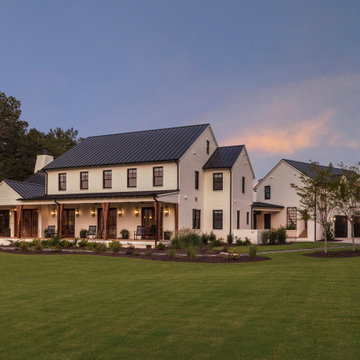
Large country two-story brick gable roof photo with a metal roof and a black roof

 BLDG Workshop Inc.
Shou Sugi Ban siding with hybrid skylight windows
Interior Design by Adrianne Bailie Design and BLDG Workshop
Erin Bailie Photography
Example of a large minimalist black two-story wood gable roof design in Toronto
Example of a large minimalist black two-story wood gable roof design in Toronto

 James River Construction, LLC.
This detached garage uses vertical space for smart storage. A lift was installed for the owners' toys including a dirt bike. A full sized SUV fits underneath of the lift and the garage is deep enough to site two cars deep, side by side. Additionally, a storage loft can be accessed by pull-down stairs. Trex flooring was installed for a slip-free, mess-free finish. The outside of the garage was built to match the existing home while also making it stand out with copper roofing and gutters. A mini-split air conditioner makes the space comfortable for tinkering year-round. The low profile garage doors and wall-mounted opener also keep vertical space at a premium.
Find the right local pro for your project

 Diamante Storage Solutions
Granite colored garage cabinetry and slat wall installed to keep garage looking neat and clean.
Custom Closets Sarasota County Manatee County Custom Storage Sarasota County Manatee County

 Jennifer Ryan Design
Debbie Schwab Photography
Small eclectic gender-neutral carpeted and gray floor playroom photo in Seattle with multicolored walls
Small eclectic gender-neutral carpeted and gray floor playroom photo in Seattle with multicolored walls
 America's Best House Plans
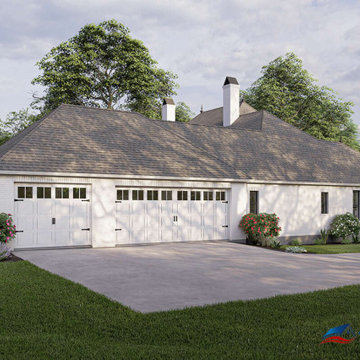
The three-car garage is nearby as its side-entry location details a pedestrian door exiting to the rear while offering plenty of space for three vehicles and a separate space for a workshop, and entrance into the mudroom.





 Amiano & Son Construction, LLC
Seated home bar - huge rustic single-wall concrete floor seated home bar idea in Philadelphia with flat-panel cabinets, dark wood cabinets, wood countertops, multicolored backsplash and stone tile backsplash


 Bradford Custom Homes & Remodeling
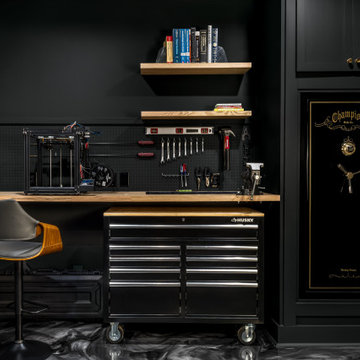
A wood worktop spans the dark-painted workshop wall, with a rolling drawer cabinet beneath and shallow shelves above. Wall-mounted tool storage keeps the work surface clear.
 The Workshops of David T. Smith
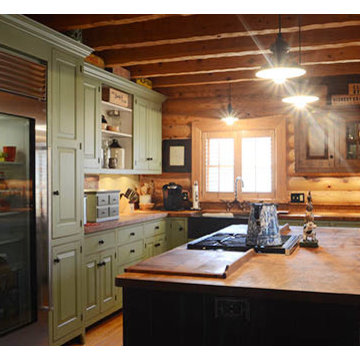
This is a kitchen that we did in a 1970's round log cabin. It had a brown oak kitchen in it with a T shaped island with a Formica Counter top. The homeowner put in a Workshops kitchen and did many interior remodel elements that really made the property much more up scale, and light on the inside.

 California Closets, Larkspur
Garage/Deluxe Man Cave
Example of a mid-sized attached studio / workshop shed design in San Francisco
Example of a mid-sized attached studio / workshop shed design in San Francisco

Sponsored
Plain City, OH

The Creative Kitchen Company
Columbus Area Kitchen Remodeling and Refacing Professional

 Peake Green Design
Fire - damaged one car garage was converted to a studio for a small business in Cambridge, Maryland. Door opening converted to large bright box bay window to add floor space. Interior subdivided into office and work space.

 Design Fixation [Faith Provencher]
Photo: Faith Towers © 2016 Houzz
Inspiration for a farmhouse landscaping in Boston.
Inspiration for a farmhouse landscaping in Boston.
 BLDG Workshop Inc.
Walnut and brass
Interior Design by Adrianne Bailie Design and BLDG Workshop
Erin Bailie Photography
Large minimalist master carpeted bedroom photo in Toronto with white walls, a two-sided fireplace and a wood fireplace surround
Large minimalist master carpeted bedroom photo in Toronto with white walls, a two-sided fireplace and a wood fireplace surround

 Maple Valley Design Build, Inc.
New garage addition with studio space over the garage. Finish paint will be applied in the Spring.
Garage workshop - mid-sized traditional attached two-car garage workshop idea in Burlington
Garage workshop - mid-sized traditional attached two-car garage workshop idea in Burlington

Sponsored
Sunbury, OH

J.Holderby - Renovations
Franklin County's Leading General Contractors - 2X Best of Houzz!

 Andrew A. Willett, Architect, PA
One of my favorite objects I've ever created. Just stunning. The Japanese inspired fence work by the firm as well.
Photos by Jay Weiland
Inspiration for a small zen detached shed remodel
Inspiration for a small zen detached shed remodel
 vanderBeken Remodel
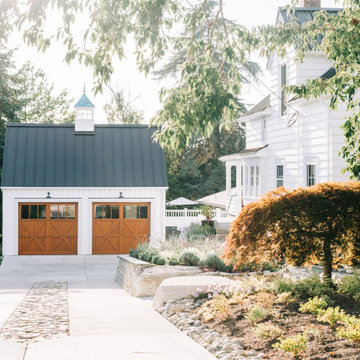
A complete rebuild of a dilapidated detached carport/workshop resulted in a beautiful carriage-house-style garage, complete with a cupola, carriage doors and an electric car charger.

 David Solomon
Inspiration for a mid-sized transitional attached one-car garage workshop remodel in Los Angeles
100