
Search results for "Workshop doors" in Home Design Ideas

 Rudloff Custom Builders
Updated an existing 2 car garage to restore back to original look of farmhouse. Added an additional 2 car garage, a breezeway and a workshop
RUDLOFF Custom Builders, is a residential construction company that connects with clients early in the design phase to ensure every detail of your project is captured just as you imagined. RUDLOFF Custom Builders will create the project of your dreams that is executed by on-site project managers and skilled craftsman, while creating lifetime client relationships that are build on trust and integrity.
We are a full service, certified remodeling company that covers all of the Philadelphia suburban area including West Chester, Gladwynne, Malvern, Wayne, Haverford and more.
As a 6 time Best of Houzz winner, we look forward to working with you on your next project.

 Steven Allen Designs, LLC
Houston Heights Garage Apartment and Studio Featureing 3 Carriage Garage Doors, Workshop, Custom JeldWen Windows & Doors, Solid Oak Wood Floors, Craftsman Carpentry, Custom Maple Lacaquer Cabinets, Granite Countertops, Designer Appliances & Fixtures.

 Sand Creek Post & Beam
 Traditional Wood Barns and Barn Homes
Learn more & request a free catalog: www.sandcreekpostandbeam.com
Inspiration for a rustic wood exterior home remodel
Inspiration for a rustic wood exterior home remodel
Find the right local pro for your project
 Steven Allen Designs, LLC
Houston Heights Garage Apartment and Studio Featureing 3 Carriage Garage Doors, Workshop, Custom JeldWen Windows & Doors, Solid Oak Wood Floors, Craftsman Carpentry, Custom Maple Lacaquer Cabinets, Granite Countertops, Designer Appliances & Fixtures.

 Affordable Views By RJB Construction INC.
Inspiration for a small timeless detached one-car garage workshop remodel in Denver

 Odenwald Construction Company
The workshop in the barn has the exposed post and beam construction, stained concrete floors, reclaimed fir window sills, and wood barn doors.
Inspiration for a timeless entryway remodel in San Luis Obispo
Inspiration for a timeless entryway remodel in San Luis Obispo

 Mad Vision LLC
New concrete slab, electric, lighting, drywall, texture, doors, trim, paint, storage
Minimalist attached three-car garage photo in Denver
Minimalist attached three-car garage photo in Denver

Sponsored
Columbus, OH
Free consultation for landscape design!

Peabody Landscape Group
Columbus' Reliable Landscape Design & Contracting

 BLDG Workshop Inc.
Massive mirror with coordinating lighting
Interior Design by Adrianne Bailie Design and BLDG Workshop
Erin Bailie Photography
Large minimalist master carpeted bedroom photo in Toronto with white walls, a two-sided fireplace and a wood fireplace surround
Large minimalist master carpeted bedroom photo in Toronto with white walls, a two-sided fireplace and a wood fireplace surround
 BLDG Workshop Inc.
Bedroom by day
Interior Design by Adrianne Bailie Design and BLDG Workshop
Erin Bailie Photography
Bedroom - large modern master carpeted bedroom idea in Toronto with white walls, a two-sided fireplace and a wood fireplace surround
Bedroom - large modern master carpeted bedroom idea in Toronto with white walls, a two-sided fireplace and a wood fireplace surround

 The Home Workshop
This spectacular new construction project, recently featured as our latest show home is an absolute dream home. From the moment you drive up, this home doesn't cease to impress. An expansive open concept design, custom reclaimed brick features throughout, reclaimed wood accents, sliding barn doors and an endless list of design details throughout make each space unique and amazing. The Home Workshop worked with their clients every step of the way to design, build, furnish and style this stunning home. Lighting, flooring and furniture packages all provided by The Home Workshop.
Photo Credit: Sawmill Photo Co.

 A4 Architecture
Finished Exterior.
Photography by Brendan Spina (A4 Architecture). For more information about A4 Architecture + Planning and Seaverge Carriage House visit www.A4arch.com


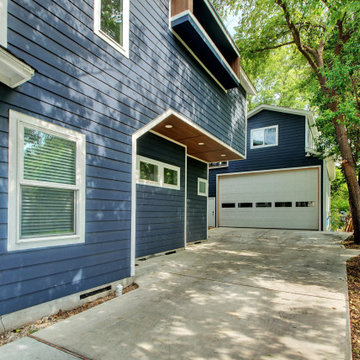
 Roeder Design Austin
the second floor addition was cantilevered over the driveway to allow full access to the oversized garage and workshop
Large elegant detached two-car garage workshop photo in Austin
Large elegant detached two-car garage workshop photo in Austin

Sponsored
Plain City, OH

Kuhns Contracting, Inc.
Central Ohio's Trusted Home Remodeler Specializing in Kitchens & Baths

 Closets and Shelving, LLC
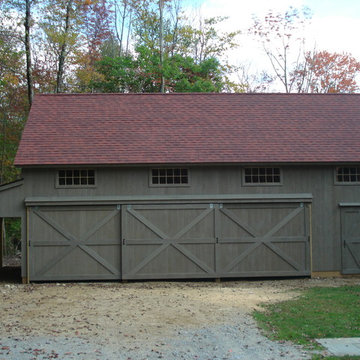
Inspiration for a large industrial attached garage workshop remodel in Miami


 Blackbird Architects
Matt Wier Photography
Inspiration for a contemporary kitchen remodel in Santa Barbara
Inspiration for a contemporary kitchen remodel in Santa Barbara
 The Home Workshop
This spectacular new construction project, recently featured as our latest show home is an absolute dream home. From the moment you drive up, this home doesn't cease to impress. An expansive open concept design, custom reclaimed brick features throughout, reclaimed wood accents, sliding barn doors and an endless list of design details throughout make each space unique and amazing. The Home Workshop worked with their clients every step of the way to design, build, furnish and style this stunning home. Lighting, flooring and furniture packages all provided by The Home Workshop.
Photo Credit: Sawmill Photo Co.

Sponsored
Sunbury, OH

J.Holderby - Renovations
Franklin County's Leading General Contractors - 2X Best of Houzz!

 Door 48 Handcrafted Garage Doors
This beautiful glass garage doors features an anodized bronze frame with frosted satin etched glass. It turned out to be the final touch on this modern remodel.


 BLDG Workshop Inc.
Slot windows matched to long skylights to improve lighting around a previously dark corner
Interior Design by Adrianne Bailie Design and BLDG Workshop
Erin Bailie Photography
101