
Search results for "Workshop doors" in Home Design Ideas
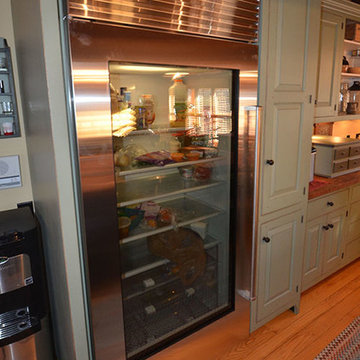
 The Workshops of David T. Smith
This is a kitchen that we did in a 1970's round log cabin. It had a brown oak kitchen in it with a T shaped island with a Formica Counter top. The homeowner put in a Workshops kitchen and did many interior remodel elements that really made the property much more up scale, and light on the inside.

 Steven Allen Designs, LLC
Houston Heights Garage Apartment and Studio Featureing 3 Carriage Garage Doors, Workshop, Custom JeldWen Windows & Doors, Solid Oak Wood Floors, Craftsman Carpentry, Custom Maple Lacaquer Cabinets, Granite Countertops, Designer Appliances & Fixtures.

 Riehl Quality Storage Barns LLC
24x24 Garage with Loft & Dormers, Transom Windows in Door, Carriage Style Garage Doors
Example of a classic two-car garage workshop design in Philadelphia
Example of a classic two-car garage workshop design in Philadelphia
Find the right local pro for your project

 Blackbird Architects
Matt Wier Photography
Inspiration for a contemporary bathroom remodel in Santa Barbara
Inspiration for a contemporary bathroom remodel in Santa Barbara

 The Home Workshop
This spectacular new construction project, recently featured as our latest show home is an absolute dream home. From the moment you drive up, this home doesn't cease to impress. An expansive open concept design, custom reclaimed brick features throughout, reclaimed wood accents, sliding barn doors and an endless list of design details throughout make each space unique and amazing. The Home Workshop worked with their clients every step of the way to design, build, furnish and style this stunning home. Lighting, flooring and furniture packages all provided by The Home Workshop.
Photo Credit: Sawmill Photo Co.
 The Home Workshop
This spectacular new construction project, recently featured as our latest show home is an absolute dream home. From the moment you drive up, this home doesn't cease to impress. An expansive open concept design, custom reclaimed brick features throughout, reclaimed wood accents, sliding barn doors and an endless list of design details throughout make each space unique and amazing. The Home Workshop worked with their clients every step of the way to design, build, furnish and style this stunning home. Lighting, flooring and furniture packages all provided by The Home Workshop.
Photo Credit: Sawmill Photo Co.

 Hicklin Garage Doors Des Moines
Garaga - Eastman E-21, Moka Brown doors and Desert Sand overlays, 8 lite Orion windows
Large country detached two-car garage workshop photo in Cedar Rapids
Large country detached two-car garage workshop photo in Cedar Rapids

Sponsored
Columbus, OH

Hope Restoration & General Contracting
Columbus Design-Build, Kitchen & Bath Remodeling, Historic Renovations

 Echo Workshop
Example of a minimalist master bedroom design in Houston with beige walls, a standard fireplace and a metal fireplace

 Robert Hutchison Architecture
Photograph by Alan Abramowitz
Kitchen - contemporary kitchen idea in Seattle
Kitchen - contemporary kitchen idea in Seattle
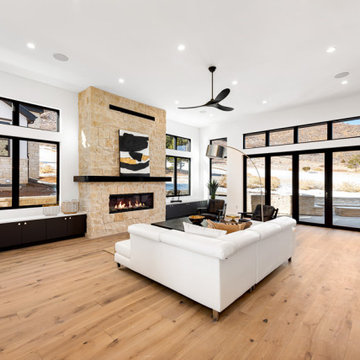
 Workshop Estates
Large minimalist open concept light wood floor, brown floor and exposed beam living room photo in Denver with white walls, a standard fireplace, a stone fireplace and a wall-mounted tv


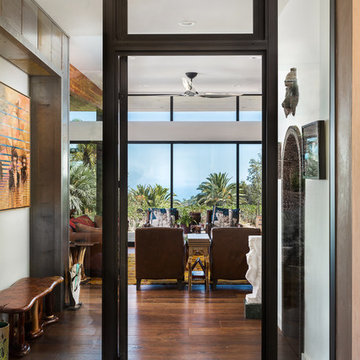

 Blansfield Builders, Inc.
Pool - small coastal open concept light wood floor pool idea in New York with white walls, a standard fireplace and a brick fireplace


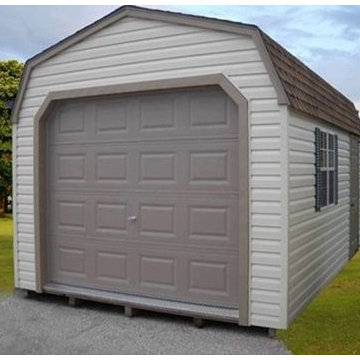
 Waterloo Structures
Who knew it would be this affordable to have your own barn garage? The Hi Barn quality design features a gambrel roof and barn style door. A garage and side door allow for easy access to all of your tools while two vertical slider windows allow for good lighting for use as a craft space or workshop.
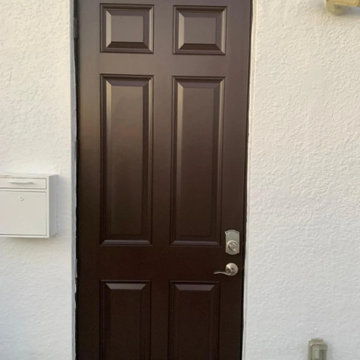
 Peter Painter
The side entry door repainted in dark brown to match the garage doors and roof trim, set in the newly painted white stucco wall.
Contemporary exterior home idea in Tampa
Contemporary exterior home idea in Tampa
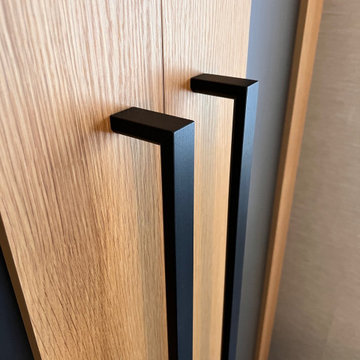
 JWL Hardware
Black-stained solid oak JWL handles on natural oak closet doors. Made in-house in our Vancouver workshop. Sizes, species and trade pricing at jwlhome.com.
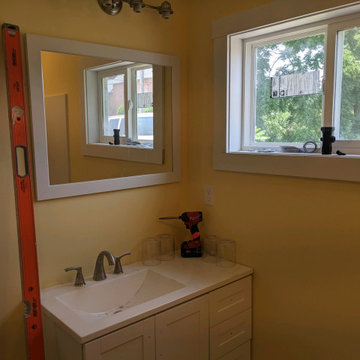
 EMBASSY CONSTRUCTION, LLC
New bathroom vanity with marble countertop sink.
Elegant home design photo in Cedar Rapids
Elegant home design photo in Cedar Rapids

Sponsored
Columbus, OH
Hope Restoration & General Contracting
Columbus Design-Build, Kitchen & Bath Remodeling, Historic Renovations
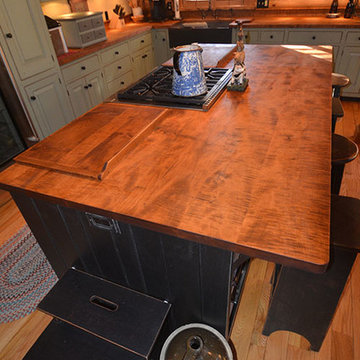 The Workshops of David T. Smith
This is a kitchen that we did in a 1970's round log cabin. It had a brown oak kitchen in it with a T shaped island with a Formica Counter top. The homeowner put in a Workshops kitchen and did many interior remodel elements that really made the property much more up scale, and light on the inside.

 Frederick + Frederick Architects
Photography by John McManus
Small trendy green two-story concrete fiberboard exterior home photo in Charleston with a shed roof
Small trendy green two-story concrete fiberboard exterior home photo in Charleston with a shed roof


104