
Search results for "Workshop doors" in Home Design Ideas
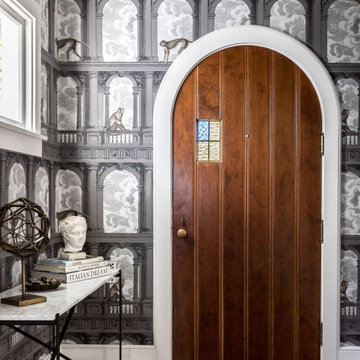


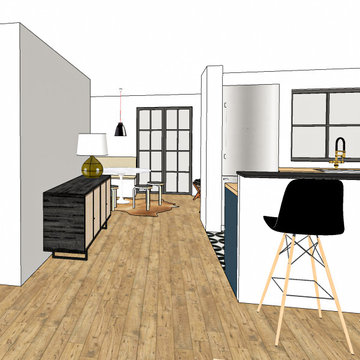

Find the right local pro for your project

 BLDG Workshop Inc.
Steel stair on board formed concrete wall
Interior Design by Adrianne Bailie Design and BLDG Workshop
Erin Bailie Photography
Large minimalist wooden straight open staircase photo in Toronto
Large minimalist wooden straight open staircase photo in Toronto

 American Industrial Door, LLC
Clopay Coachman Ultra Grain Series Walnut Finish, Design 11 With Arch 1 Windows
Mid-sized arts and crafts detached one-car garage workshop photo
Mid-sized arts and crafts detached one-car garage workshop photo


 John Milner Architects, Inc.
Matt Wargo Photography
Design ideas for a french country backyard stone landscaping in Philadelphia.
Design ideas for a french country backyard stone landscaping in Philadelphia.

Sponsored
Columbus, OH
Free consultation for landscape design!

Peabody Landscape Group
Columbus' Reliable Landscape Design & Contracting

 Architectural Craftsmen
280 more square feet of garage gave our homeowners plenty of room for a workbench, garden and mower storage. And they can park both cars in the garage!
Matt Kocourek Photography

 Golden State Garage Door
Garage workshop - mid-sized modern attached two-car garage workshop idea in Orange County

 The Home Workshop
This spectacular new construction project, recently featured as our latest show home is an absolute dream home. From the moment you drive up, this home doesn't cease to impress. An expansive open concept design, custom reclaimed brick features throughout, reclaimed wood accents, sliding barn doors and an endless list of design details throughout make each space unique and amazing. The Home Workshop worked with their clients every step of the way to design, build, furnish and style this stunning home. Lighting, flooring and furniture packages all provided by The Home Workshop.
Photo Credit: Sawmill Photo Co.
 The Home Workshop
This spectacular new construction project, recently featured as our latest show home is an absolute dream home. From the moment you drive up, this home doesn't cease to impress. An expansive open concept design, custom reclaimed brick features throughout, reclaimed wood accents, sliding barn doors and an endless list of design details throughout make each space unique and amazing. The Home Workshop worked with their clients every step of the way to design, build, furnish and style this stunning home. Lighting, flooring and furniture packages all provided by The Home Workshop.
Photo Credit: Sawmill Photo Co.

 Steven Allen Designs, LLC
Houston Heights Garage Apartment and Studio Featureing 3 Carriage Garage Doors, Workshop, Custom JeldWen Windows & Doors, Solid Oak Wood Floors, Craftsman Carpentry, Custom Maple Lacaquer Cabinets, Granite Countertops, Designer Appliances & Fixtures.



Sponsored
Sunbury, OH

J.Holderby - Renovations
Franklin County's Leading General Contractors - 2X Best of Houzz!

 Garage Doors Unlimited Ca
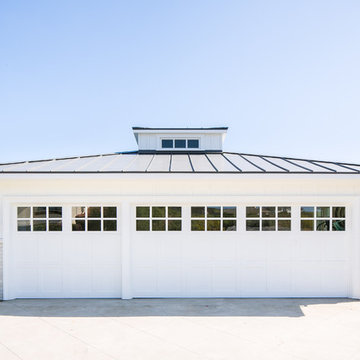
Garage workshop - mid-sized transitional attached three-car garage workshop idea in Toronto





Sponsored
Sunbury, OH
J.Holderby - Renovations
Franklin County's Leading General Contractors - 2X Best of Houzz!
 Tindall Architecture Workshop
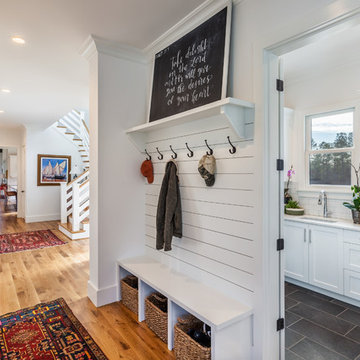
Modern farmhouse situated on acreage outside of a southern city. Photos by Inspiro8 Studios.
Home design - cottage home design idea
Home design - cottage home design idea
 Tindall Architecture Workshop
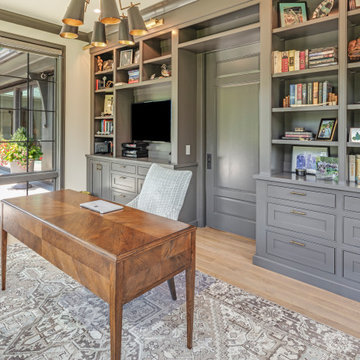
Example of a large transitional freestanding desk light wood floor study room design
 BLDG Workshop Inc.
Entrance at night
Interior Design by Adrianne Bailie Design and BLDG Workshop
Erin Bailie Photography
Large modern black two-story wood gable roof idea in Toronto
Large modern black two-story wood gable roof idea in Toronto
102