
Search results for "Workshop doors" in Home Design Ideas

 Steven Allen Designs, LLC
Houston Heights Garage Apartment and Studio Featureing 3 Carriage Garage Doors, Workshop, Custom JeldWen Windows & Doors, Solid Oak Wood Floors, Craftsman Carpentry, Custom Maple Lacaquer Cabinets, Granite Countertops, Designer Appliances & Fixtures.
 Steven Allen Designs, LLC
Houston Heights Garage Apartment and Studio Featureing 3 Carriage Garage Doors, Workshop, Custom JeldWen Windows & Doors, Solid Oak Wood Floors, Craftsman Carpentry, Custom Maple Lacaquer Cabinets, Granite Countertops, Designer Appliances & Fixtures.
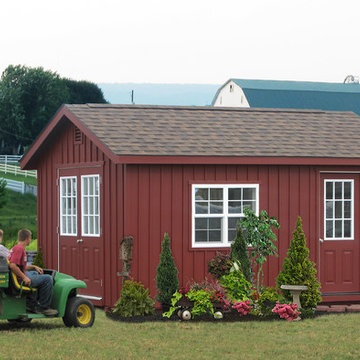
 Sheds Unlimited LLC
Check out the Features on this Premier Office/Studio Building
This fully equipped HOME STUDIO BUILDING is full of light on the inside and has an attractive exterior to fit nicely into the backyar. The Clapboard Siding is a smart GREEN CHOICE when comparing siding options of a backyard studio shed.
- Four Thremopane Windows - Four Transome Windows Thermopane
- Floating Hardwood Floor for easy care
- Single Entrance Door with 9 Lite Glass to allow MORE LIGHT
- Full ELECTRICAL PACKAGE with Outlets, Exterior Light and interior lights
- Cellulose Insulation with Beadboard on the Interior
- Ridge vent, Gable vents, Felt Paper and MUCH MORE!!
A home workshop shed fully insulated and ready-to-use. Buy from the Amish in Lacnaster County, PA and have this home workshop delivered to your property. Chris @ Sheds Unlimited INC.
Find the right local pro for your project

 The Barn Door LLC
Roof: Weathered Wood Trim: Clay Siding: Sand
Options: 12" Gable Overhangs, 30"x36" Tan Vinyl Insulated Windows, Almond Vinyl Railings and Post, 2 Extra Railings
Standard Features
• 4' wide porch
• 36" 9-lite prehung door
• 4 posts
• 2 railings
• 1 set of double doors
• 2 - 18"x36" windows


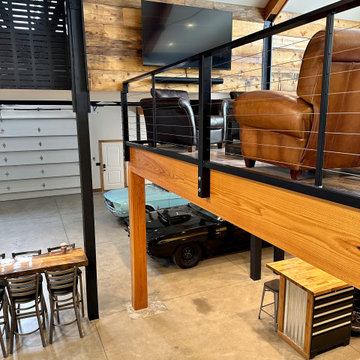
 Evan
Here's my shop/office. I call it the "Shoffice". It's a space to house my classic cars, a workshop to work on them, and an office on the loft for my work from home day job. The interior of the visible space is 50' x 50', but there's an additional 12' x 50' space through the door under the stairs that leads to an RV bay and an additional "dirty" workspace that contains a deep utility sink, compressor, work benches and storage shelves, a storage loft, and the water heater.


Sponsored
Plain City, OH

The Creative Kitchen Company
Columbus Area Kitchen Remodeling and Refacing Professional


 Studio Zerbey Architecture + Interiors
Photo: Studio Zerbey Architecture
Inspiration for a mid-sized modern freestanding desk concrete floor and gray floor home studio remodel in Seattle with white walls
Inspiration for a mid-sized modern freestanding desk concrete floor and gray floor home studio remodel in Seattle with white walls

 The Home Workshop
This spectacular new construction project, recently featured as our latest show home is an absolute dream home. From the moment you drive up, this home doesn't cease to impress. An expansive open concept design, custom reclaimed brick features throughout, reclaimed wood accents, sliding barn doors and an endless list of design details throughout make each space unique and amazing. The Home Workshop worked with their clients every step of the way to design, build, furnish and style this stunning home. Lighting, flooring and furniture packages all provided by The Home Workshop.
Photo Credit: Sawmill Photo Co.
 The Home Workshop
This spectacular new construction project, recently featured as our latest show home is an absolute dream home. From the moment you drive up, this home doesn't cease to impress. An expansive open concept design, custom reclaimed brick features throughout, reclaimed wood accents, sliding barn doors and an endless list of design details throughout make each space unique and amazing. The Home Workshop worked with their clients every step of the way to design, build, furnish and style this stunning home. Lighting, flooring and furniture packages all provided by The Home Workshop.
Photo Credit: Sawmill Photo Co.
 Steven Allen Designs, LLC
Houston Heights Garage Apartment and Studio Featureing 3 Carriage Garage Doors, Workshop, Custom JeldWen Windows & Doors, Solid Oak Wood Floors, Craftsman Carpentry, Custom Maple Lacaquer Cabinets, Granite Countertops, Designer Appliances & Fixtures.

 Frederick + Frederick Architects
Photography by John McManus
Small contemporary green two-story concrete fiberboard exterior home idea in Charleston with a shed roof
Small contemporary green two-story concrete fiberboard exterior home idea in Charleston with a shed roof



 cpopp workshop
Kat Alves
Kitchen - mid-sized modern galley light wood floor kitchen idea in Sacramento with a single-bowl sink, recessed-panel cabinets, white cabinets, marble countertops, gray backsplash, stone slab backsplash, paneled appliances and an island
Kitchen - mid-sized modern galley light wood floor kitchen idea in Sacramento with a single-bowl sink, recessed-panel cabinets, white cabinets, marble countertops, gray backsplash, stone slab backsplash, paneled appliances and an island

 Garage Doors Unlimited Ca
Garage workshop - mid-sized transitional attached three-car garage workshop idea in Toronto

 Diamante Storage Solutions
Granite colored garage cabinetry and slat wall installed to keep garage looking neat and clean.
Custom Closets Sarasota County Manatee County Custom Storage Sarasota County Manatee County



Sponsored
Sunbury, OH

J.Holderby - Renovations
Franklin County's Leading General Contractors - 2X Best of Houzz!
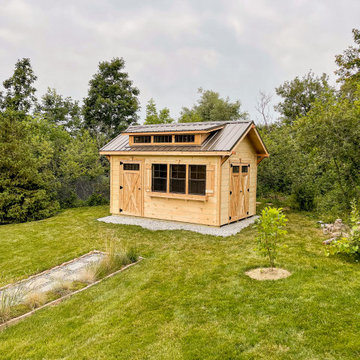
 Weaver Barns
Offering lots of storage room and natural light, the CRAFTSMAN makes a great workshop or gardener’s haven. The higher roof pitch and craftsman style brackets add elegance; the additional single door provides convenience. But it’s the craftsman-style dormer with transom that really raises this model above the ordinary. The Craftsman has a beautiful roof that allows more light into the space. The extra door makes this a great model when you need easy access to the space. This has been a great option for people who needed: workshops, potting sheds, and pool houses as well.
 Steven Allen Designs, LLC
Houston Heights Garage Apartment and Studio Featureing 3 Carriage Garage Doors, Workshop, Custom JeldWen Windows & Doors, Solid Oak Wood Floors, Craftsman Carpentry, Custom Maple Lacaquer Cabinets, Granite Countertops, Designer Appliances & Fixtures.

 DESIGN WORKSHOP, INC.
D.A. Horchner / Design Workshop, Inc.
Design ideas for a large farmhouse partial sun courtyard stone formal garden in Denver for summer.
Design ideas for a large farmhouse partial sun courtyard stone formal garden in Denver for summer.
103