
Search results for "Workshop doors" in Home Design Ideas


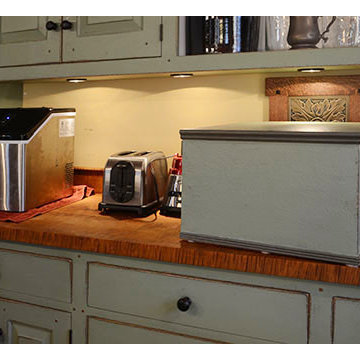
 The Workshops of David T. Smith
This is a kitchen that we did in a 1970's round log cabin. It had a brown oak kitchen in it with a T shaped island with a Formica Counter top. The homeowner put in a Workshops kitchen and did many interior remodel elements that really made the property much more up scale, and light on the inside.


Find the right local pro for your project
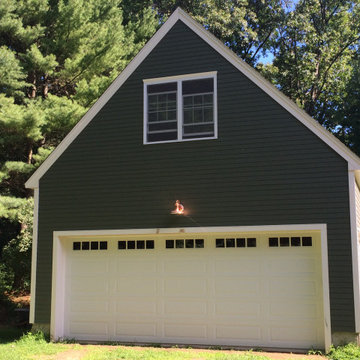
 Penncraft Contracting
Littleton, MA garage. Cement board claps, and a garage with plenty of room inside along with space for a workshop. Up stairs also has access for light storage.

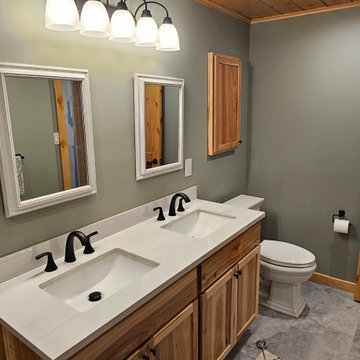
 Peake Green Design
The unfinished basement included a very unfinished bathroom. We trimmed the size of the room considerably to make room for a small workshop and storage area, then tidied up the space with flat pack cabinets, natural pine doors and trims, and a floating faux marble floor.



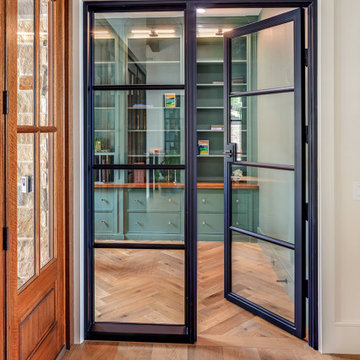
 Tindall Architecture Workshop
Black-framed glass doors define the office entrance while maintaining a visual connection to the foyer. Slim horizontal divisions echo the orderly lines of the built-in bookcases beyond. Herringbone wood flooring distinguishes the office from the adjoining wide-plank hall, creating a subtle transition between connected spaces.

 Garage Doors Unlimited Ca
Garage workshop - mid-sized transitional attached three-car garage workshop idea in Toronto


 Limestone Trail Co. Inc.
This Coach House, 12' x 20', with a 7'x 10' wing has endless possibilities.
Garage workshop - large modern detached one-car garage workshop idea in Toronto
Garage workshop - large modern detached one-car garage workshop idea in Toronto

Sponsored
Columbus, OH

Hope Restoration & General Contracting
Columbus Design-Build, Kitchen & Bath Remodeling, Historic Renovations

 BLDG Workshop Inc.
Redevelopment of the front facade allowed the incorporatation of shou sugi ban siding and canted massing to form a welcoming entrance to the home
Interior Design by Adrianne Bailie Design and BLDG Workshop
Erin Bailie Photography

 CJ Paone AIA | Archipelago Workshop
kurt jordan photography
Minimalist concrete floor home office photo in Los Angeles with white walls
Minimalist concrete floor home office photo in Los Angeles with white walls

 Sunrise Builders
This was a simple 24x24x8 garage with one garage door and one pass door. The customer wanted a multi-functional space to be used as a workshop or storage area. The customer chose LP Smartside ExpertFinish siding and trim that matched the siding and trim on his existing garage and porch


Sponsored
Westerville, OH

Custom Home Works
Franklin County's Award-Winning Design, Build and Remodeling Expert


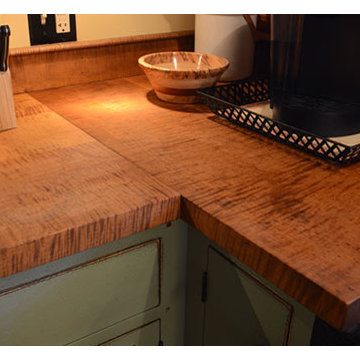 The Workshops of David T. Smith
This is a kitchen that we did in a 1970's round log cabin. It had a brown oak kitchen in it with a T shaped island with a Formica Counter top. The homeowner put in a Workshops kitchen and did many interior remodel elements that really made the property much more up scale, and light on the inside.

 Odenwald Construction Company
Front view of barn with workshop and office.
Mountain style shed photo in San Luis Obispo
Mountain style shed photo in San Luis Obispo
108