
Search results for "Workshop doors" in Home Design Ideas


Find the right local pro for your project


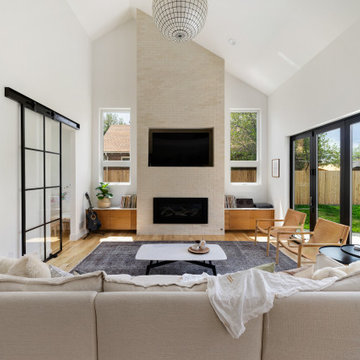


 SHED Architecture & Design
Mark Woods
Small mid-century modern single-wall concrete floor wet bar photo in Seattle with a drop-in sink, flat-panel cabinets, white cabinets, wood countertops and white backsplash
Small mid-century modern single-wall concrete floor wet bar photo in Seattle with a drop-in sink, flat-panel cabinets, white cabinets, wood countertops and white backsplash
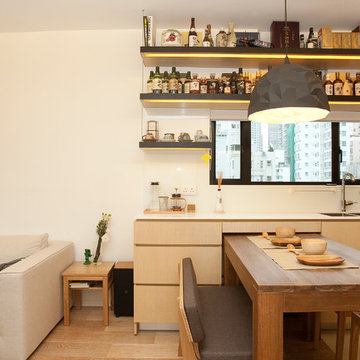
 Clifton Leung Design Workshop - CLDW.com.hk
Slightly recessed ceilings filled with LED lights give the flat an ambient glow; the only standalone light fixture is a geometric pendant lamp above the kitchen table. All the lighting is remote controlled, with the devices holstered to the walls next to the front door and the bed.



 CRAIG BUILDERS
VA HOME PICS
Example of a large arts and crafts beige two-story concrete fiberboard exterior home design with a shed roof
Example of a large arts and crafts beige two-story concrete fiberboard exterior home design with a shed roof


 Zimmerman Workshop Architecture + Design
In the kitchen, cabinet space was limited. We built out this Pantry (made from an Ikea PAX unit and custom doors/panels) to replace what was there originally: wire restaurant shelving. The result: a clean, uncluttered, and very efficient piece of storage.


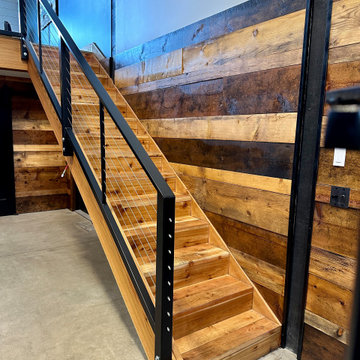
 Evan
Here's my shop/office. I call it the "Shoffice". It's a space to house my classic cars, a workshop to work on them, and an office on the loft for my work from home day job. The interior of the visible space is 50' x 50', but there's an additional 12' x 50' space through the door under the stairs that leads to an RV bay and an additional "dirty" workspace that contains a deep utility sink, compressor, work benches and storage shelves, a storage loft, and the water heater.


 California Closets
Garage/Deluxe Man Cave
Studio / workshop shed - large contemporary detached studio / workshop shed idea in Birmingham
Studio / workshop shed - large contemporary detached studio / workshop shed idea in Birmingham



 Danciart Architecture
View of Hobbit Door from Living Room
photo: Peter Danciart
Inspiration for a small mediterranean open concept ceramic tile living room remodel in San Luis Obispo with beige walls
Inspiration for a small mediterranean open concept ceramic tile living room remodel in San Luis Obispo with beige walls
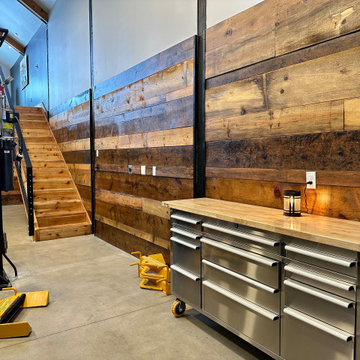 Evan
Here's my shop/office. I call it the "Shoffice". It's a space to house my classic cars, a workshop to work on them, and an office on the loft for my work from home day job. The interior of the visible space is 50' x 50', but there's an additional 12' x 50' space through the door under the stairs that leads to an RV bay and an additional "dirty" workspace that contains a deep utility sink, compressor, work benches and storage shelves, a storage loft, and the water heater.

 Penncraft Contracting
This one bay garage has a workshop in the back, and room for light storage upstairs. It was designed and built to match it's farmhouse home with crown molding, and antique yellow paint.
107