
Search results for "Workshop doors" in Home Design Ideas

 CJ Paone AIA | Archipelago Workshop
images | Kurt Jordan Photography
Inspiration for a contemporary deck remodel in Santa Barbara
Inspiration for a contemporary deck remodel in Santa Barbara


 Cedarshed (CS Manufacturing Inc)
Available in a multitude of sizes and customizable designs, Cedarshed DIY large shed kits with double door entry are versatile as tiny cabins, workshops, bike sheds, or for whatever your storage needs.
Find the right local pro for your project

 Inspired Closets Central Florida
Inspiration for a large timeless attached two-car garage workshop remodel in Orlando

 Omega Builders
Inspiration for a large craftsman brown one-story brick exterior home remodel in Austin with a hip roof
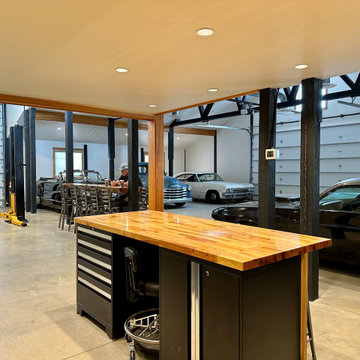
 Evan
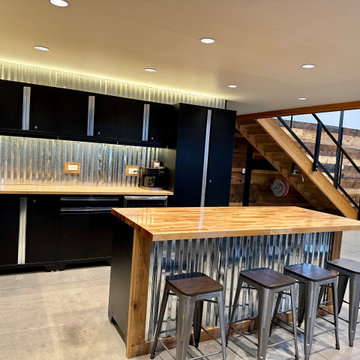
Here's my shop/office. I call it the "Shoffice". It's a space to house my classic cars, a workshop to work on them, and an office on the loft for my work from home day job. The interior of the visible space is 50' x 50', but there's an additional 12' x 50' space through the door under the stairs that leads to an RV bay and an additional "dirty" workspace that contains a deep utility sink, compressor, work benches and storage shelves, a storage loft, and the water heater.
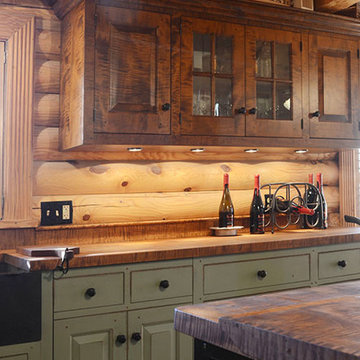
 The Workshops of David T. Smith
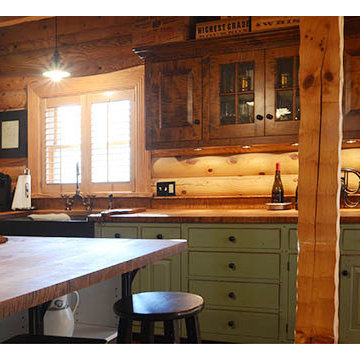
This is a kitchen that we did in a 1970's round log cabin. It had a brown oak kitchen in it with a T shaped island with a Formica Counter top. The homeowner put in a Workshops kitchen and did many interior remodel elements that really made the property much more up scale, and light on the inside.

Sponsored
Sunbury, OH

J.Holderby - Renovations
Franklin County's Leading General Contractors - 2X Best of Houzz!
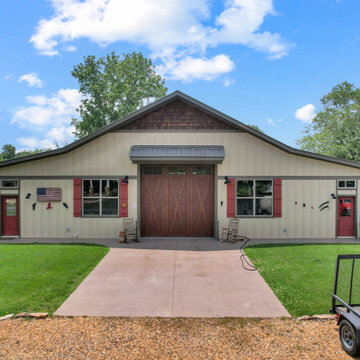
 Penland Builders
A detached workshop, garage, and work area in Young Harris, Georgia — built as an accessory structure, not part of a house build, but finished to the same standard as one. The roofline sets the tone: a steep, cedar-shingled gable drops into a long, low catslide that grounds the building against its wooded lot, with the mountains visible in the distance. Cream board-and-batten siding, a metal roof and matching entry awning, and a timber-look carriage door with X-bracing carry the barn-inspired exterior through, with red accent doors and shutters finishing the palette. Inside, the layout handles vehicle storage, workshop space, and general work-area needs in one multi-bay footprint — proof that a utility building doesn't have to look like an afterthought.
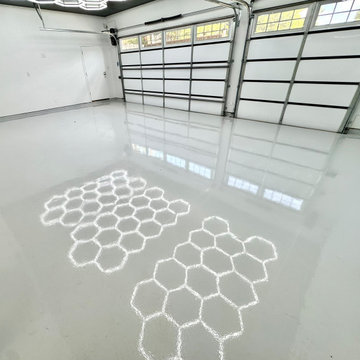
 Eric Cantu Remodeling
This interior view focuses on the floor coating and layout of a garage addition completed by Eric Cantu Remodeling in the Preston Hollow neighborhood.
The image highlights a light gray, high-gloss epoxy floor coating that reflects the patterns of the custom hexagonal LED lighting grids from above. Clean white walls frame the workspace, which includes two sectional garage doors equipped with top window panels to let in daylight. A standard white entry door is positioned along the back wall near the garage tracks and motorized opener, maintaining an open, functional layout built for vehicle storage and workshop utility.


 The Workshops of David T. Smith
This is a kitchen that we did in a 1970's round log cabin. It had a brown oak kitchen in it with a T shaped island with a Formica Counter top. The homeowner put in a Workshops kitchen and did many interior remodel elements that really made the property much more up scale, and light on the inside.

 Workshop No. 5
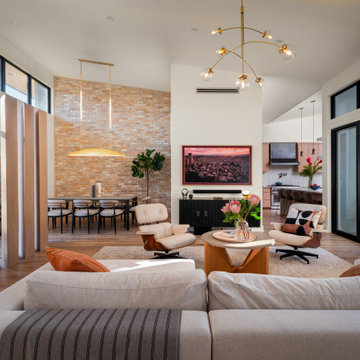
Angled rift-sawn oak columns are placed at the main entrance to maintain the occupant's privacy.
The large open Livingroom/dining room area opens up into the kitchen, and the sliding glass doors lead to the outdoor patio, with a double sided fire place to warm up both the indoor and outdoor spaces.

Sponsored
Sunbury, OH
J.Holderby - Renovations
Franklin County's Leading General Contractors - 2X Best of Houzz!
 CustomBuilt-ins.com / CFM Design Inc.
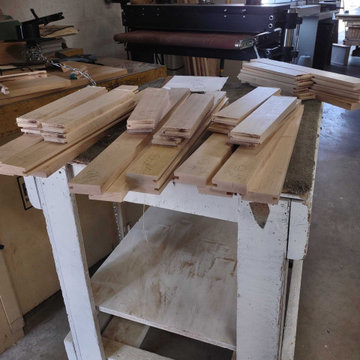
Custom Kitchen Cabinets Retrofit Rebuilding and New Island: Wood door parts being handmade in the workshop.
Inspiration for a transitional l-shaped terra-cotta tile, brown floor and exposed beam open concept kitchen remodel in Los Angeles with an undermount sink, flat-panel cabinets, green cabinets, quartz countertops, stainless steel appliances, an island and white countertops
Inspiration for a transitional l-shaped terra-cotta tile, brown floor and exposed beam open concept kitchen remodel in Los Angeles with an undermount sink, flat-panel cabinets, green cabinets, quartz countertops, stainless steel appliances, an island and white countertops


 30X40 Design Workshop
A residence designed for informal gathering and relaxation on a quiet cove near Acadia National Park. Conceived of as a compound of connected gathering spaces with adjacent private retreat spaces. The "village" of structures is designed to open and close seasonally with large sliding barn doors. These also modulate light, air and views into and out of the cottages.
Carefully positioned to take advantage of the rich variety of views and sloping topography, the cottages have integral terraces and retaining walls to negotiate the undulating land-form. One arrives at the high point of the site and the long barn axis and navigates between the cottages to the main entrance. Once inside, the home deliberately reveals unique views to the ocean, mountains and surrounding spruce forest.
 Evan
Here's my shop/office. I call it the "Shoffice". It's a space to house my classic cars, a workshop to work on them, and an office on the loft for my work from home day job. The interior of the visible space is 50' x 50', but there's an additional 12' x 50' space through the door under the stairs that leads to an RV bay and an additional "dirty" workspace that contains a deep utility sink, compressor, work benches and storage shelves, a storage loft, and the water heater.

Sponsored
Sunbury, OH
J.Holderby - Renovations
Franklin County's Leading General Contractors - 2X Best of Houzz!


 Angel City Woodshop
Beautiful white oak entry wardrobe for a seaside home designed by September Workshop. Finished in Rubio Monocoat: doors started with Nordic White precolor and a custom Peacock Green and Pure oil combo. The rest of the piece is finished in their Natural tinted oil.
109