
Search results for "Workshop doors" in Home Design Ideas

 Jamaica Cottage Shop Inc
This Shed makes a good use of the space while providing an aesthetically pleasing appearance. The 5’ double doors on the gable end are adequate for a lawn tractor, ATV, and/or firewood storage. With the addition of a workbench and cabinet space, the interior 8×10 can easily be converted into a potting area or workshop.

 Allure Construction & Concrete
Studio / workshop shed - mid-sized traditional detached studio / workshop shed idea in Houston

 Studio Durham Architects
Detail of basement mechanical room with barn door open to show racks containing all audio/visual and lighting control systems for the house mounted in movable racks.
Sylvain Cote
Find the right local pro for your project

 Bellingham Bay Builders
Design by Haven Design Workshop
Photography by Radley Muller Photography
Large contemporary multicolored two-story mixed siding house exterior idea in Seattle with a metal roof
Large contemporary multicolored two-story mixed siding house exterior idea in Seattle with a metal roof



Sponsored
Plain City, OH

The Creative Kitchen Company
Columbus Area Kitchen Remodeling and Refacing Professional

 Omega Builders
Large arts and crafts beige one-story brick exterior home photo in Austin with a hip roof

 Penelope Daborn Ltd.
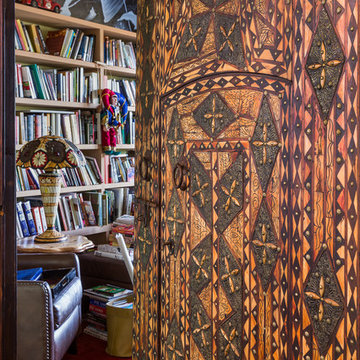
The interior details are simple, elegant, and are understated to display fine craftsmanship throughout the home. The design and finishes are not pretentious - but exactly what you would expect to find in an accomplished Maine artist’s home. Each piece of artwork carefully informed the selections that would highlight the art and contribute to the personality of each space.
© Darren Setlow Photography
 JWL Hardware
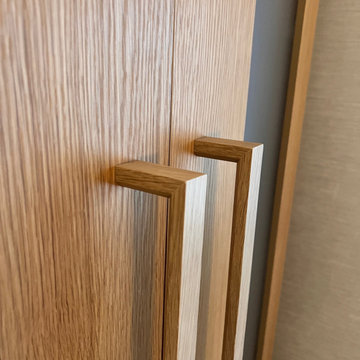
Natural clear-finish solid oak JWL handles on oak closet doors. Made in-house in our Vancouver workshop. Sizes, species and trade pricing at jwlhome.com.

 Steven Allen Designs, LLC
Houston Heights Garage Apartment and Studio Featureing 3 Carriage Garage Doors, Workshop, Custom JeldWen Windows & Doors, Solid Oak Wood Floors, Craftsman Carpentry, Custom Maple Lacaquer Cabinets, Granite Countertops, Designer Appliances & Fixtures.


 Evan
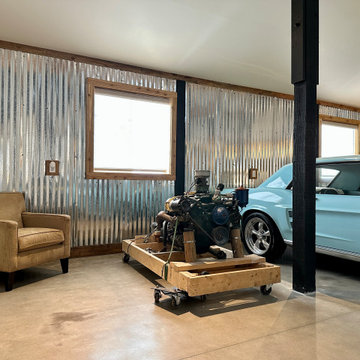
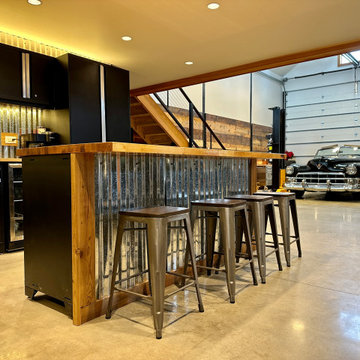
Here's my shop/office. I call it the "Shoffice". It's a space to house my classic cars, a workshop to work on them, and an office on the loft for my work from home day job. The interior of the visible space is 50' x 50', but there's an additional 12' x 50' space through the door under the stairs that leads to an RV bay and an additional "dirty" workspace that contains a deep utility sink, compressor, work benches and storage shelves, a storage loft, and the water heater.

Sponsored
Columbus, OH
Free consultation for landscape design!

Peabody Landscape Group
Columbus' Reliable Landscape Design & Contracting
 Evan
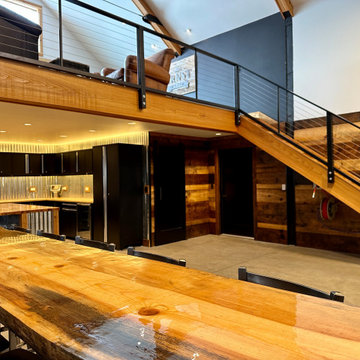
Here's my shop/office. I call it the "Shoffice". It's a space to house my classic cars, a workshop to work on them, and an office on the loft for my work from home day job. The interior of the visible space is 50' x 50', but there's an additional 12' x 50' space through the door under the stairs that leads to an RV bay and an additional "dirty" workspace that contains a deep utility sink, compressor, work benches and storage shelves, a storage loft, and the water heater.
 Evan
Here's my shop/office. I call it the "Shoffice". It's a space to house my classic cars, a workshop to work on them, and an office on the loft for my work from home day job. The interior of the visible space is 50' x 50', but there's an additional 12' x 50' space through the door under the stairs that leads to an RV bay and an additional "dirty" workspace that contains a deep utility sink, compressor, work benches and storage shelves, a storage loft, and the water heater.
 Clifton Leung Design Workshop - CLDW.com.hk
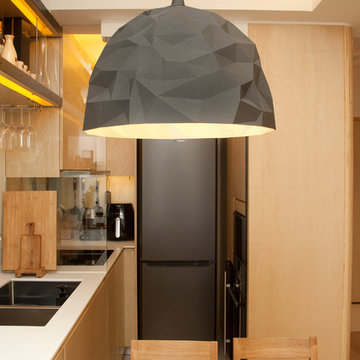
Slightly recessed ceilings filled with LED lights give the flat an ambient glow; the only standalone light fixture is a geometric pendant lamp above the kitchen table. All the lighting is remote controlled, with the devices holstered to the walls next to the front door and the bed.

 Angel City Woodshop
Beautiful white oak entry wardrobe for a seaside home designed by September Workshop. Finished in Rubio Monocoat: doors started with Nordic White precolor and a custom Peacock Green and Pure oil combo. The rest of the piece is finished in their Natural tinted oil.

Sponsored
Sunbury, OH

J.Holderby - Renovations
Franklin County's Leading General Contractors - 2X Best of Houzz!
 Clifton Leung Design Workshop - CLDW.com.hk
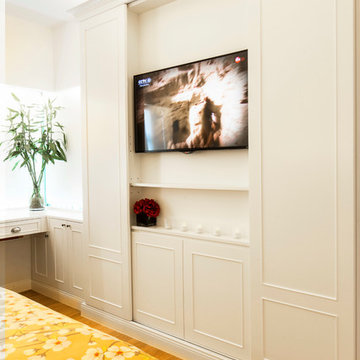
The master suite is an exercise in disguise with calm neutral tones, a large picture window with views of the harbour and panelled walls. Those panels hide a few surprises. At the end of the bed, the panels slide back to reveal a TV while a double wardrobe door opens to a hidden marble bathroom.
 Tindall Architecture Workshop
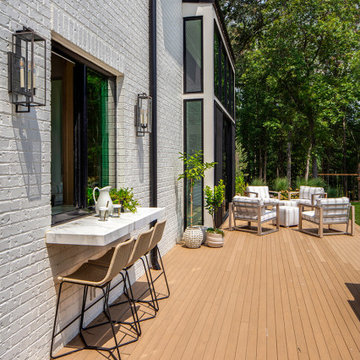
Example of a large backyard ground level outdoor kitchen deck design with no cover


105