
Search results for "Workshop doors" in Home Design Ideas


 MacArthur Construction Company
Mid-sized minimalist red two-story mixed siding house exterior photo in Boston with a hip roof and a metal roof
Find the right local pro for your project

 DC Builders
Mid-sized farmhouse single-wall concrete floor seated home bar photo in Portland with wood countertops


 Penland Builders
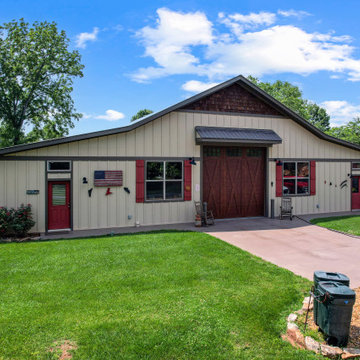
A detached workshop, garage, and work area in Young Harris, Georgia — built as an accessory structure, not part of a house build, but finished to the same standard as one. The roofline sets the tone: a steep, cedar-shingled gable drops into a long, low catslide that grounds the building against its wooded lot, with the mountains visible in the distance. Cream board-and-batten siding, a metal roof and matching entry awning, and a timber-look carriage door with X-bracing carry the barn-inspired exterior through, with red accent doors and shutters finishing the palette. Inside, the layout handles vehicle storage, workshop space, and general work-area needs in one multi-bay footprint — proof that a utility building doesn't have to look like an afterthought.



Sponsored
Sunbury, OH

J.Holderby - Renovations
Franklin County's Leading General Contractors - 2X Best of Houzz!


 BLDG Workshop Inc.
Coup D'Etat
Example of a small trendy gray one-story metal gable roof design in Toronto
Example of a small trendy gray one-story metal gable roof design in Toronto
 Evan
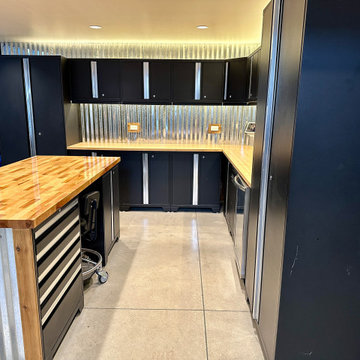
Here's my shop/office. I call it the "Shoffice". It's a space to house my classic cars, a workshop to work on them, and an office on the loft for my work from home day job. The interior of the visible space is 50' x 50', but there's an additional 12' x 50' space through the door under the stairs that leads to an RV bay and an additional "dirty" workspace that contains a deep utility sink, compressor, work benches and storage shelves, a storage loft, and the water heater.
 Evan
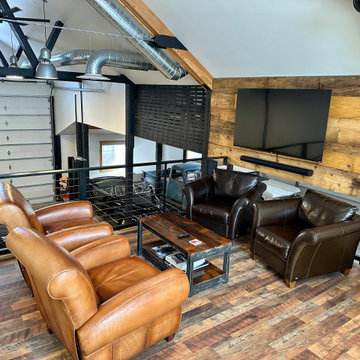
Here's my shop/office. I call it the "Shoffice". It's a space to house my classic cars, a workshop to work on them, and an office on the loft for my work from home day job. The interior of the visible space is 50' x 50', but there's an additional 12' x 50' space through the door under the stairs that leads to an RV bay and an additional "dirty" workspace that contains a deep utility sink, compressor, work benches and storage shelves, a storage loft, and the water heater.
 The Workshops of David T. Smith
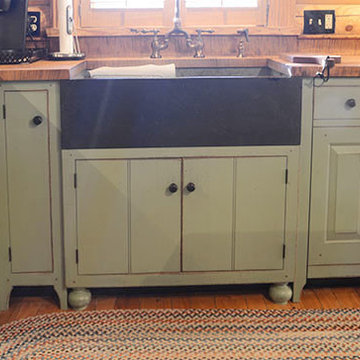
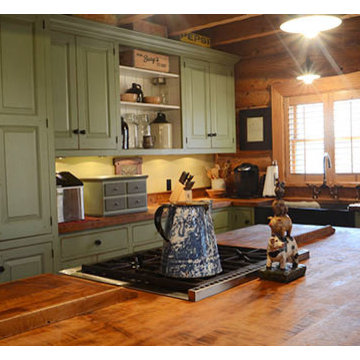
This is a kitchen that we did in a 1970's round log cabin. It had a brown oak kitchen in it with a T shaped island with a Formica Counter top. The homeowner put in a Workshops kitchen and did many interior remodel elements that really made the property much more up scale, and light on the inside.




 The Workshops of David T. Smith
This is a kitchen that we did in a 1970's round log cabin. It had a brown oak kitchen in it with a T shaped island with a Formica Counter top. The homeowner put in a Workshops kitchen and did many interior remodel elements that really made the property much more up scale, and light on the inside.

 TGS Garages & Doors
Example of a mid-sized transitional attached one-car garage workshop design in New York



 Patrick Schmitt, designer Inc.
Inspiration for a mid-sized cottage two-car garage workshop remodel in Salt Lake City

 GIPHART JOHNSON DESIGN BUILD
Courtney Giphart
Example of a large arts and crafts detached three-car garage workshop design in Denver
Example of a large arts and crafts detached three-car garage workshop design in Denver

 Sion Structural and Ornamental
Inspiration for a small modern attached one-car garage workshop remodel in Los Angeles
111