
Search results for "Workshop doors" in Home Design Ideas

 Architectural Craftsmen
Creating a laundry room on the main floor was the motivation behind this remodel project. Fold-away ironing board and shelving by ELFA.
Matt Kocourek Photography

 Stabil Construction
Studio / workshop shed - large craftsman detached studio / workshop shed idea
Studio / workshop shed - large craftsman detached studio / workshop shed idea

 Clifton Leung Design Workshop - CLDW.com.hk
Built-in furniture in the living and dining area provides plenty of storage, but Clifton has kept it discreet, with white cupboards disappearing against the white walls. In keeping with the modern-classic theme, the doors are subtly decorated with simple mouldings and contemporary versions of vintage shell handles. As well as a wall of cupboards in the dining room, there’s a large sideboard and more storage under the window seat and under the dining-room bench.
Find the right local pro for your project


 Workshop Estates
Example of a large mid-century modern master light wood floor and brown floor bedroom design in Denver with black walls, a two-sided fireplace and a stone fireplace

 Chelsea Design + Construction
Clark Dugger
Tuscan detached three-car garage workshop photo in Los Angeles
Tuscan detached three-car garage workshop photo in Los Angeles
 Evan
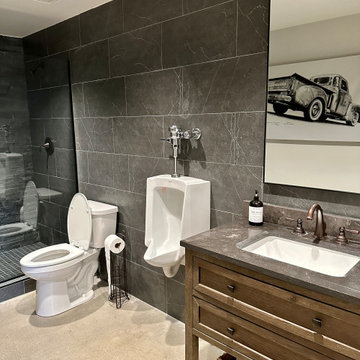
Here's my shop/office. I call it the "Shoffice". It's a space to house my classic cars, a workshop to work on them, and an office on the loft for my work from home day job. The interior of the visible space is 50' x 50', but there's an additional 12' x 50' space through the door under the stairs that leads to an RV bay and an additional "dirty" workspace that contains a deep utility sink, compressor, work benches and storage shelves, a storage loft, and the water heater.



 BLDG Workshop Inc.
Shout Sugi Ban contrasts with flat white boxes and board formed concrete
A spectacular setting creates the backdrop for thoughtful design in multiple facets of a family home integrated into the lakefront landscape
Interior Design by Adrianne Bailie Design and BLDG Workshop
Erin Bailie Photography

 American Overhead Doors, Inc.
Inspiration for a mid-sized timeless detached two-car garage workshop remodel in Bridgeport


 The Old Country Workshop LLC
New white mitered door cabinets, soft close 3/4" dovetailed soft close hinges. The countertop is solid Hickory with a deep cherry stain. We made the countertop.
 Evan
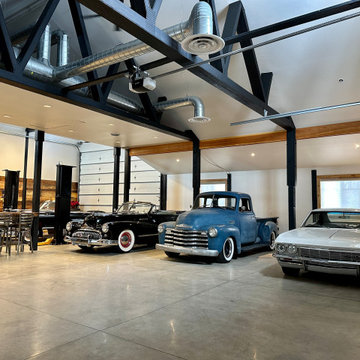
Here's my shop/office. I call it the "Shoffice". It's a space to house my classic cars, a workshop to work on them, and an office on the loft for my work from home day job. The interior of the visible space is 50' x 50', but there's an additional 12' x 50' space through the door under the stairs that leads to an RV bay and an additional "dirty" workspace that contains a deep utility sink, compressor, work benches and storage shelves, a storage loft, and the water heater.

Sponsored
Delaware, OH

Buckeye Basements, Inc.
Central Ohio's Basement Finishing ExpertsBest Of Houzz '13-'21
 RIC design build
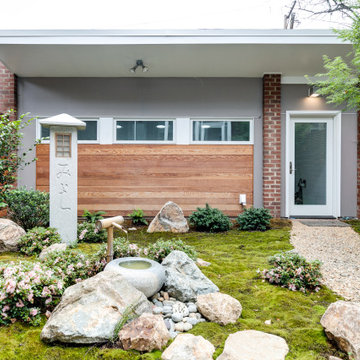
A fully finished and modern designed shed is the perfect artist studio for this printmaker. With large garage doors that open into a calming zen garden, this space is form and function rolled into one.

 Rudloff Custom Builders
Updated an existing 2 car garage to restore back to original look of farmhouse. Added an additional 2 car garage, a breezeway and a workshop
RUDLOFF Custom Builders, is a residential construction company that connects with clients early in the design phase to ensure every detail of your project is captured just as you imagined. RUDLOFF Custom Builders will create the project of your dreams that is executed by on-site project managers and skilled craftsman, while creating lifetime client relationships that are build on trust and integrity.
We are a full service, certified remodeling company that covers all of the Philadelphia suburban area including West Chester, Gladwynne, Malvern, Wayne, Haverford and more.
As a 6 time Best of Houzz winner, we look forward to working with you on your next project.
 Evan
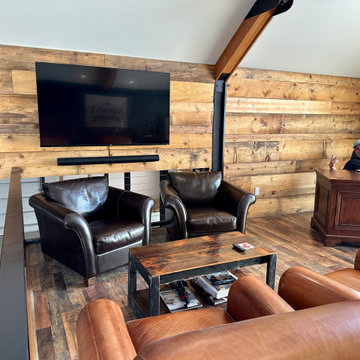
Here's my shop/office. I call it the "Shoffice". It's a space to house my classic cars, a workshop to work on them, and an office on the loft for my work from home day job. The interior of the visible space is 50' x 50', but there's an additional 12' x 50' space through the door under the stairs that leads to an RV bay and an additional "dirty" workspace that contains a deep utility sink, compressor, work benches and storage shelves, a storage loft, and the water heater.
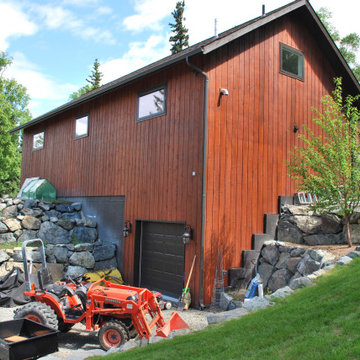
 Homan Inc.
Detached oversized two car garage - workshop on main level with a single car garage on lower level. Features vertical cedar siding with dark bronze window frames.


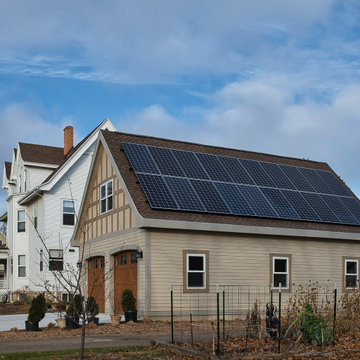
 Guideline Studios, LLC
The south facing roof line incorporates a solar panels to provide power to the garage, workshop, & artists studio on the second floor.
The house will be painted to match the new garage in 2022. Gable end trim details mimic those on the front of the home.
 Clifton Leung Design Workshop - CLDW.com.hk
The master suite is an exercise in disguise with calm neutral tones, a large picture window with views of the harbour and panelled walls. Those panels hide a few surprises. At the end of the bed, the panels slide back to reveal a TV while a double wardrobe door opens to a hidden marble bathroom.
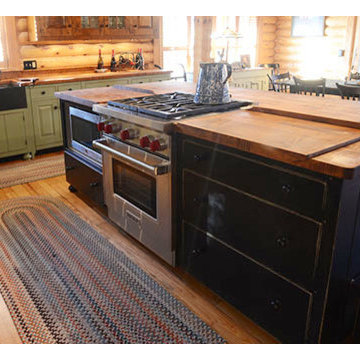
 The Workshops of David T. Smith
This is a kitchen that we did in a 1970's round log cabin. It had a brown oak kitchen in it with a T shaped island with a Formica Counter top. The homeowner put in a Workshops kitchen and did many interior remodel elements that really made the property much more up scale, and light on the inside.
112