
Search results for "Workshop doors" in Home Design Ideas
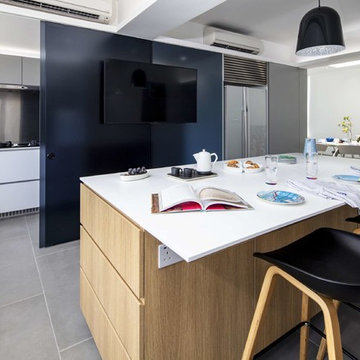
 Clifton Leung Design Workshop - CLDW.com.hk
By moving the helpers’ quarters to the ground-floor lobby, we were able to reclaim the space for a “dirty kitchen” behind an opaque grey glass sliding door, which contains cooking smells and hides the washing up.

 BLDG Workshop Inc.
The most beautiful lake in British Columbia creates the setting for a family home that integrates almost seamlessly into the landscape.
Interior Design by Adrianne Bailie Design and BLDG Workshop
Erin Bailie Photography

 Frontier Custom Builders
Home office suite.
Example of a mid-sized mountain style detached studio / workshop shed design in Minneapolis
Example of a mid-sized mountain style detached studio / workshop shed design in Minneapolis
Find the right local pro for your project
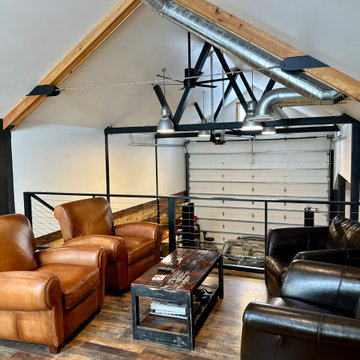
 Evan
Here's my shop/office. I call it the "Shoffice". It's a space to house my classic cars, a workshop to work on them, and an office on the loft for my work from home day job. The interior of the visible space is 50' x 50', but there's an additional 12' x 50' space through the door under the stairs that leads to an RV bay and an additional "dirty" workspace that contains a deep utility sink, compressor, work benches and storage shelves, a storage loft, and the water heater.

 Tomecek Studio Architecture
Inspiration for a mid-sized contemporary freestanding desk concrete floor and gray floor home office remodel in Denver with white walls

 The Home Workshop
This spectacular new construction project, recently featured as our latest show home is an absolute dream home. From the moment you drive up, this home doesn't cease to impress. An expansive open concept design, custom reclaimed brick features throughout, reclaimed wood accents, sliding barn doors and an endless list of design details throughout make each space unique and amazing. The Home Workshop worked with their clients every step of the way to design, build, furnish and style this stunning home. Lighting, flooring and furniture packages all provided by The Home Workshop.
Photo Credit: Sawmill Photo Co.
 Evan
Here's my shop/office. I call it the "Shoffice". It's a space to house my classic cars, a workshop to work on them, and an office on the loft for my work from home day job. The interior of the visible space is 50' x 50', but there's an additional 12' x 50' space through the door under the stairs that leads to an RV bay and an additional "dirty" workspace that contains a deep utility sink, compressor, work benches and storage shelves, a storage loft, and the water heater.

Sponsored
Columbus, OH

Hope Restoration & General Contracting
Columbus Design-Build, Kitchen & Bath Remodeling, Historic Renovations


 CJ Paone AIA | Archipelago Workshop
kurt jordan
Inspiration for a contemporary pool remodel in Los Angeles
Inspiration for a contemporary pool remodel in Los Angeles

 The Barn Door LLC
8'x12' – HIGHWALL – VINYL
Roof: Weathered Wood
Trim: White
Siding: Almond
Options: Flower Boxes
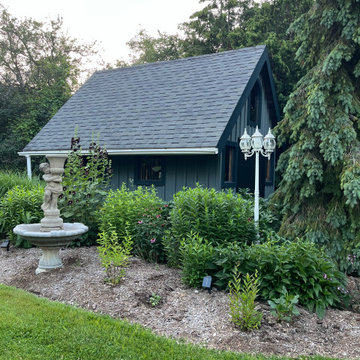
Studio / workshop shed - small craftsman detached studio / workshop shed idea in Philadelphia
Studio / workshop shed - small craftsman detached studio / workshop shed idea in Philadelphia


 Morning Star Builders LTD
Kolanowski Studio
Mid-sized minimalist gray one-story mixed siding gable roof photo in Houston with a metal roof
Mid-sized minimalist gray one-story mixed siding gable roof photo in Houston with a metal roof

 Bellingham Bay Builders
Desig by Haven Design Workshop
Photography by Jim Smith Photography
Mid-sized contemporary gray one-story mixed siding exterior home idea in Seattle with a shed roof
Mid-sized contemporary gray one-story mixed siding exterior home idea in Seattle with a shed roof

Sponsored
Delaware, OH

Buckeye Basements, Inc.
Central Ohio's Basement Finishing ExpertsBest Of Houzz '13-'21

 CHRISTOPHER STROM ARCHITECTS
photo by Owner
Transitional detached two-car garage workshop photo in Minneapolis
Transitional detached two-car garage workshop photo in Minneapolis
 Evan
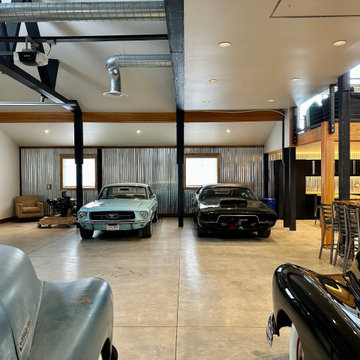
Here's my shop/office. I call it the "Shoffice". It's a space to house my classic cars, a workshop to work on them, and an office on the loft for my work from home day job. The interior of the visible space is 50' x 50', but there's an additional 12' x 50' space through the door under the stairs that leads to an RV bay and an additional "dirty" workspace that contains a deep utility sink, compressor, work benches and storage shelves, a storage loft, and the water heater.
 CJ Paone AIA | Archipelago Workshop
kurt jordan
Inspiration for a contemporary pool remodel in Los Angeles
Inspiration for a contemporary pool remodel in Los Angeles
 Evan
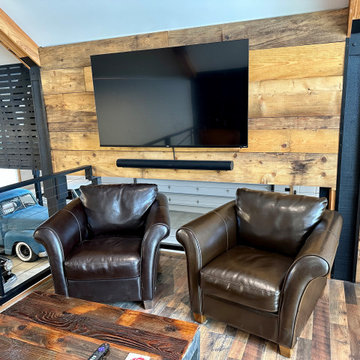
Here's my shop/office. I call it the "Shoffice". It's a space to house my classic cars, a workshop to work on them, and an office on the loft for my work from home day job. The interior of the visible space is 50' x 50', but there's an additional 12' x 50' space through the door under the stairs that leads to an RV bay and an additional "dirty" workspace that contains a deep utility sink, compressor, work benches and storage shelves, a storage loft, and the water heater.

Sponsored
Columbus, OH
Hope Restoration & General Contracting
Columbus Design-Build, Kitchen & Bath Remodeling, Historic Renovations
 Evan
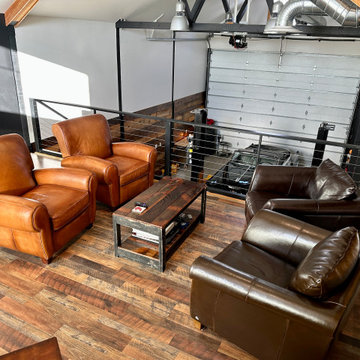
Here's my shop/office. I call it the "Shoffice". It's a space to house my classic cars, a workshop to work on them, and an office on the loft for my work from home day job. The interior of the visible space is 50' x 50', but there's an additional 12' x 50' space through the door under the stairs that leads to an RV bay and an additional "dirty" workspace that contains a deep utility sink, compressor, work benches and storage shelves, a storage loft, and the water heater.
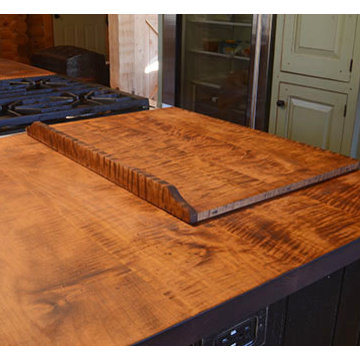
 The Workshops of David T. Smith
This is a kitchen that we did in a 1970's round log cabin. It had a brown oak kitchen in it with a T shaped island with a Formica Counter top. The homeowner put in a Workshops kitchen and did many interior remodel elements that really made the property much more up scale, and light on the inside.


113